Common Issues with Tenant Improvements
The same types of problems appear repeatedly across tenant improvement projects. Recognizing them early turns construction emergencies back into planning decisions.
Where Tenant Improvement Projects Actually Go Wrong
Tenant improvement projects usually look easiest before anyone opens the ceiling. The lease is signed, plans look clean, a TIA has been negotiated, pricing appears manageable — then reality begins interacting with the plan. Existing conditions get uncovered, mechanical capacity gets questioned, permitting exposes additional work, and a seemingly minor design change touches five different trades. The same types of problems appear repeatedly across commercial construction, and experienced teams learn to recognize them early.
The Issues That Show Up Again and Again
Experienced contractors, landlords and tenants tend to recognize these patterns quickly.
Incomplete Understanding of Existing Conditions
Older buildings are especially susceptible — what's visible represents only part of the building.
Tenant Improvement Allowance Too Small
TIA does not equal total project cost. TIA + Tenant Contribution + Other Approved Funding = Available Project Budget.
Scope Creep
Individual change requests appear minor, yet collectively they raise costs and extend schedules substantially.
Inadequate HVAC Capacity
Existing HVAC often can't support new occupancy loads or added equipment.
Insufficient Electrical Service
Electrical capacity frequently can't support modern power demands without upgrades.
Long-Lead Materials
Critical components can require months for delivery — procurement should be part of preconstruction.
Coordination Between Trades
Ductwork, sprinklers, electrical and data infrastructure compete for the same limited ceiling and wall space.
Incomplete Closeout
Unfinished documentation, inspections, warranties and reimbursement requirements linger after work concludes.
Existing Conditions Are Only Part of the Story
Incomplete understanding of existing conditions is a foundational problem on tenant improvement projects. Older commercial buildings are particularly susceptible — what’s visible above the finished ceiling and behind the walls represents only part of the building. Field verification, not just a review of old drawings, is what actually reveals what a project is working with.
The Allowance Is Not the Budget
A significant issue occurs when the Tenant Improvement Allowance is too small relative to actual construction needs. TIA does not equal total project cost — TIA + Tenant Contribution + Other Approved Funding = Available Project Budget. Confusing the two is one of the most common sources of mid-project financial stress.
Three Systems That Cause the Most Problems
HVAC, electrical, and plumbing create the majority of infrastructure-related issues on tenant improvement projects.
HVAC capacity often proves inadequate for new occupancy or equipment loads. Electrical service frequently can’t support modern power demands. Plumbing locations can conflict with structural or existing utility constraints — all three deserve verification before design, not during construction.
Procurement, Coordination, and Closeout
Long-lead materials delay projects when critical components require months for delivery, so procurement should become part of preconstruction rather than an afterthought. Coordination between trades fails when multiple systems compete for the same limited ceiling and wall space. And incomplete closeout — unfinished documentation, inspections, warranties and reimbursement requirements — can leave a technically finished project unresolved for months after the work is done.
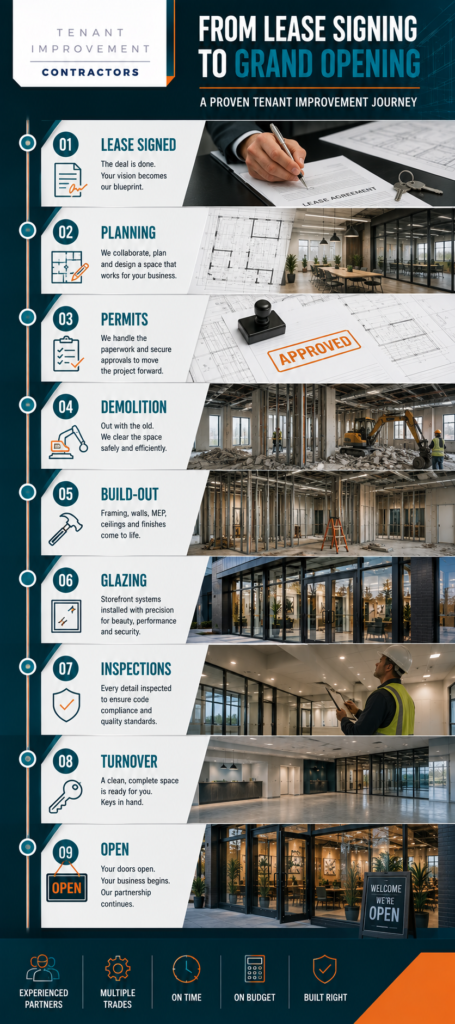
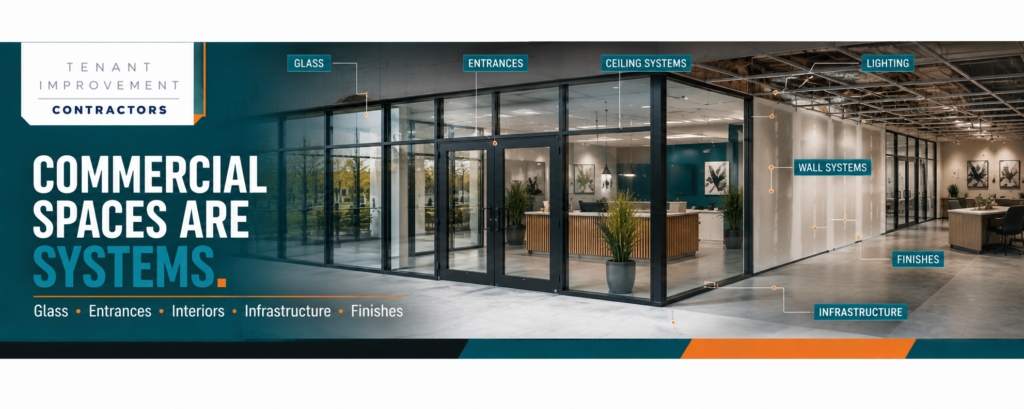
One Contractor Managing Every Issue Before It Becomes a Problem
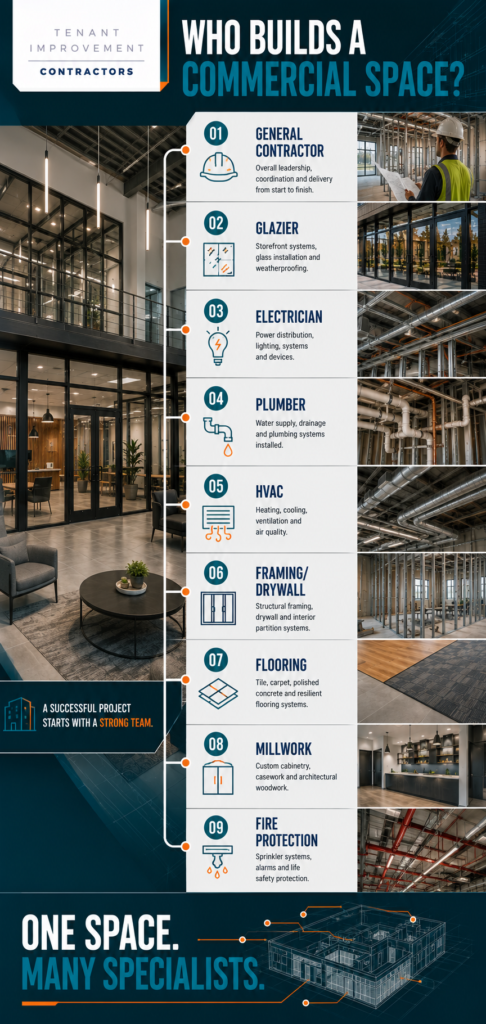
Avoiding these issues takes coordination across a general contractor, architect, engineer, and specialty trades working from one investigated set of existing conditions and one realistic budget.
Existing-Condition Investigation
We verify field conditions before design, not after construction begins.
Realistic Budgeting
We separate the TIA from the probable construction cost early, before surprises arrive.
Early Procurement
Long-lead items are identified and released before they threaten the schedule.
Complete Closeout
Inspections, documentation and lien releases are tracked so nothing delays your occupancy or reimbursement.
Bay Area Tenant Improvement Coverage
Tenant Improvement Licensed Contractors serves commercial clients throughout the San Francisco Bay Area — from San Francisco and Oakland to San Jose, the Peninsula, the East Bay and the North Bay.

Common Tenant Improvement Issues FAQs
Talk to a Contractor Who Investigates Before Building
Licensed commercial general contractor serving tenant improvement and build-out projects across the San Francisco Bay Area.
Popular Service Areas
© 2026 Tenant Improvement Licensed Contractors. All rights reserved.