Commercial HVAC Contractor & Electrician
Commercial HVAC and electrical scope planned, coordinated and delivered inside your tenant improvement — offices, medical suites, retail, restaurants, warehouses and industrial facilities.
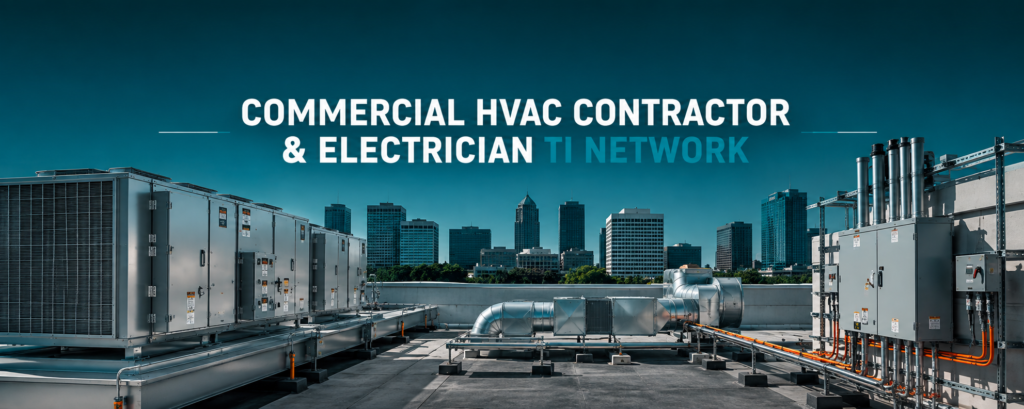
Mechanical and Electrical Are Never an Afterthought
Commercial tenant improvements depend on more than walls, ceilings, flooring and finishes. Behind nearly every successful office build-out, retail renovation, medical facility, restaurant conversion, warehouse improvement or commercial remodel is a coordinated network of mechanical and electrical systems.
Tenant Improvement Licensed Contractors provides commercial construction coordination for projects requiring experienced commercial HVAC contractors and commercial electricians as part of a larger tenant improvement or building renovation.
From relocating electrical service for a new office layout to modifying HVAC distribution for conference rooms, private offices, medical spaces, retail environments and specialized facilities, mechanical and electrical work has to be built into the construction schedule from the beginning.
A beautiful commercial space means very little if occupants do not have adequate power, ventilation, cooling, heating, lighting, controls or equipment capacity. That is why HVAC and electrical planning should never be treated as an afterthought.
Commercial HVAC & Electrical for Tenant Improvements
A tenant improvement changes how a building is used. Once walls move, rooms are added, occupancy changes, equipment is installed or an open floor plan becomes a series of enclosed spaces, the existing mechanical and electrical systems may no longer match the needs of the property.
Consider a basic office conversion of an existing 10,000-square-foot space.
What the Space Has Today
- Open work areas
- A few private offices
- Basic lighting
- Standard receptacles
- Central HVAC distribution
- Limited conference space
What the New Tenant Needs
- 25 private offices
- Multiple conference rooms
- A server or IT room
- Additional workstations
- Glass partitions
- Upgraded lighting
- Dedicated equipment circuits
- New thermostatic zones
- Additional ventilation
The square footage has not changed. The demands placed on the building have. Commercial HVAC contractors and electricians must adapt those systems to the new layout while coordinating their work with the general contractor, architect, engineers, inspectors and every other trade on site.
Commercial HVAC Contractor Services
Commercial HVAC systems have to do considerably more than make a building feel comfortable. Mechanical systems affect ventilation, indoor air quality, humidity, equipment operation, energy consumption, occupant comfort and — in some facilities — whether the tenant can operate at all.
- HVAC system modifications
- Ductwork installation and relocation
- Supply and return air modifications
- Rooftop unit coordination
- Split-system installation
- Package unit installation
- Exhaust systems
- Ventilation improvements
- Thermostat installation and relocation
- HVAC controls
- VAV box modifications
- Equipment replacement
- Mechanical room improvements
- Server-room cooling
- Supplemental cooling
- Kitchen and restaurant ventilation
- Medical office HVAC modifications
- Warehouse HVAC improvements
Testing, balancing and commissioning are coordinated alongside that scope. Existing conditions determine how extensive the work becomes: some tenant improvements reuse much of the existing mechanical infrastructure, others require substantial change.
Tenant Improvement HVAC
Tenant improvement HVAC presents a unique challenge, because the mechanical system was frequently designed for a completely different floor plan. Air distribution that worked in an open office can perform poorly once that same floor is divided into individual rooms.
One supply diffuser might have originally served a large open area. Add walls, and suddenly one office receives too much conditioned air while the office beside it receives too little.
Conference rooms create another issue. A room that normally holds two people may suddenly accommodate twelve during a meeting. Occupancy loads, ventilation requirements, heat generated by electronics and solar exposure all affect HVAC performance.
Good TI planning evaluates these conditions before construction is complete — not after the tenant moves in and starts filing complaints.
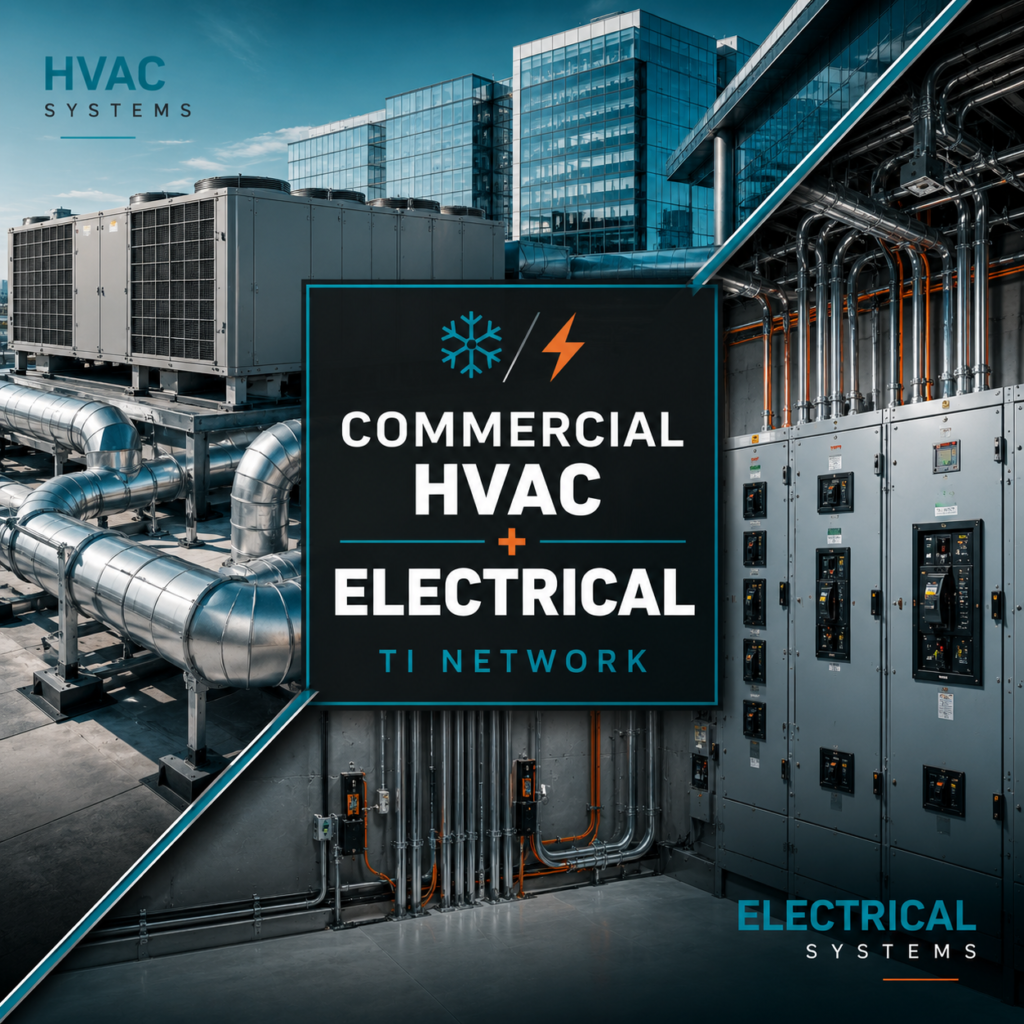
Common HVAC Changes During a Build-Out
- Moving supply diffusers
- Adding return-air pathways
- Rerouting ductwork around new walls
- Relocating thermostats
- Creating additional HVAC zones
- Adding supplemental cooling
- Modifying exhaust systems
- Rebalancing airflow
- Coordinating new ceiling layouts
- Evaluating existing equipment capacity
These decisions matter most when ceilings, lighting, sprinklers, electrical systems and glazing are all changing at the same time. Every trade needs space. Coordination prevents conflicts.
Commercial Electrical Contractor Services
Modern businesses consume enormous amounts of electricity compared with commercial tenants of previous generations. Computers, servers, security systems, access controls, digital displays, commercial appliances, specialized machinery, charging equipment, audiovisual systems, lighting controls and building automation all require electrical infrastructure.
- Electrical panel modifications
- New circuits
- Dedicated equipment circuits
- Commercial lighting installation
- LED lighting upgrades
- Receptacle installation
- Floor-box installation
- Electrical service upgrades
- Breaker and panel coordination
- Emergency lighting
- Exit lighting
- Equipment connections
- Transformer coordination
- Low-voltage infrastructure
- Data and communications pathways
- Security-system power
- Access-control power
- Building automation connections
- EV infrastructure coordination
- Backup-power integration
Electrical work should be planned around both current requirements and reasonable future demand. A system designed only for today’s minimum load becomes tomorrow’s expensive bottleneck.
Commercial Electrician for Office Build-Outs
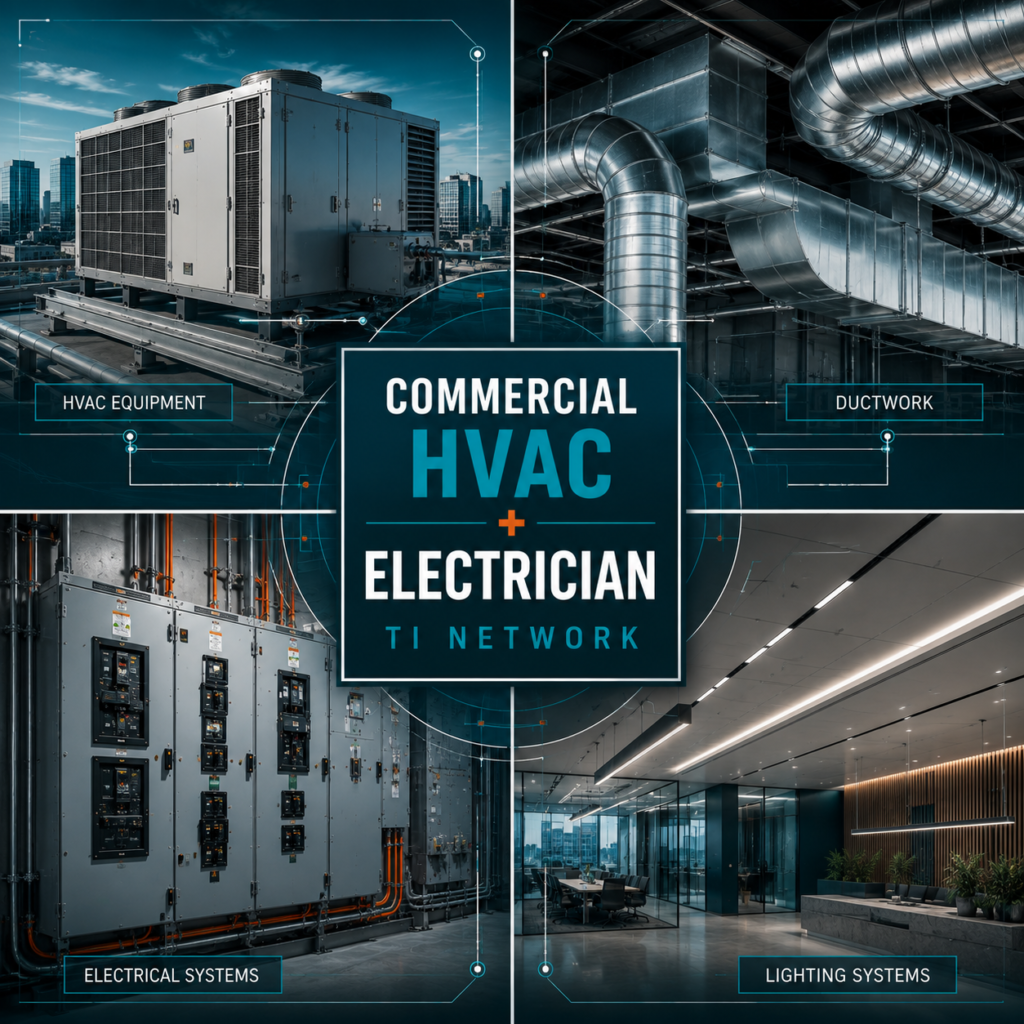
Office tenant improvements are deceptively complex electrically. A relatively simple-looking office can contain hundreds of electrical connection points hidden behind walls, beneath floors and above ceilings.
Workstations need power. Conference rooms may require floor boxes, displays, video-conferencing equipment, automated shades, lighting controls and multiple data connections. Private offices need receptacles and lighting. Break rooms introduce appliances. IT rooms may require dedicated circuits and supplemental cooling. Reception areas can include digital displays, access control, security equipment and architectural lighting.
Electrical planning has to account for all of it without compromising the finished appearance of the space.
The Goal
Power should be everywhere it needs to be. Electrical infrastructure should rarely be where occupants notice it.
HVAC + Electrical + General Contractor Coordination
Mechanical and electrical trades do not operate independently during a commercial build-out. Their work intersects constantly. Above a typical suspended ceiling you may find:
- HVAC ductwork
- Electrical conduit
- Lighting
- Fire sprinkler piping
- Fire alarm devices
- Data cabling
- Security wiring
- Structural elements
- Plumbing
- Ceiling supports
Now add architectural changes. A new wall intersects existing ductwork. A relocated light fixture conflicts with a supply diffuser. Electrical conduit interferes with plumbing. A glass partition requires lighting and HVAC devices to be repositioned.
One seemingly small architectural change can affect several trades. That is why coordinated tenant improvement construction matters — the general contractor has to understand how one decision affects everything around it.
Can the Existing Building Handle the New Tenant?
One of the most important questions during a commercial renovation is surprisingly simple — and the answer cannot be assumed.
Electrical Capacity
A former professional office becoming a restaurant may require substantially more electrical power. A warehouse adding manufacturing equipment creates different loads. A medical tenant introduces specialized equipment. A technology company could require extensive server infrastructure.
Before major construction begins, the project team may need to evaluate:
- Existing electrical service
- Panel capacity
- Available circuits
- Existing and proposed loads
- Equipment requirements
- Dedicated circuits
- Future expansion requirements
Discovering an electrical capacity problem early lets the team plan around it. Discovering it late affects cost and schedule.
HVAC Capacity
The same principle applies to mechanical systems. Existing HVAC equipment does not automatically have enough capacity for a new use simply because it served the previous tenant.
Occupancy changes. Equipment loads increase. Interior layouts change dramatically. Exterior exposure differs between areas of the same building.
Operating hours change too. A space occupied Monday through Friday from 8:00 AM to 5:00 PM has very different demands than a restaurant, medical facility, fitness center, laboratory or business operating late into the evening.
Mechanical planning should consider the actual future use of the property rather than simply preserving the existing system.
Commercial HVAC & Electrical for Different Property Types
No two commercial environments place identical demands on building systems.
Corporate Offices
Comfort, flexible layouts, workstation power, conference rooms, lighting, IT infrastructure and energy efficiency.
Medical Offices
Specialized power, ventilation, equipment connections, controls, emergency systems and tightly coordinated MEP construction.
Retail Stores
Architectural lighting, displays, point-of-sale equipment, security, signage and HVAC that adapts to changing floor plans.
Restaurants & Hospitality
Kitchen equipment, exhaust, makeup air, refrigeration, lighting, controls and high electrical loads.
Warehouses & Industrial
Equipment power, high-voltage systems, large service requirements, warehouse lighting, ventilation and heating.
Life Science & Technology
Backup power, controls, temperature management and equipment infrastructure for mission-critical environments.
When HVAC and Electrical Work Should Be Evaluated
The best time is early. Waiting until construction is underway increases the likelihood of field conflicts, redesigns, change orders and schedule interruptions.
- Existing Conditions
- Design Requirements
- Engineering
- Permitting
- Trade Coordination
- Rough-In
- Inspections
- Finishes
- Testing
- Closeout
Mechanical and electrical contractors should understand not only their individual scopes, but the overall construction plan they sit inside.
Commercial HVAC Replacement During a Tenant Improvement
A build-out can be an ideal time to address aging HVAC equipment. The space is already under construction. Ceilings may already be open. Ductwork may already be modified. Electrical systems may already be undergoing changes.
Access is significantly easier than it will ever be once the tenant occupies the property.
- Rooftop unit replacement
- New package units
- High-efficiency equipment
- Supplemental systems
- Improved controls
- New thermostatic zoning
- Ductwork replacement
- Ventilation upgrades
- Exhaust improvements
Replacing equipment is not automatically necessary. But the condition and remaining service life of existing systems should be weighed before you invest heavily in infrastructure built around them.
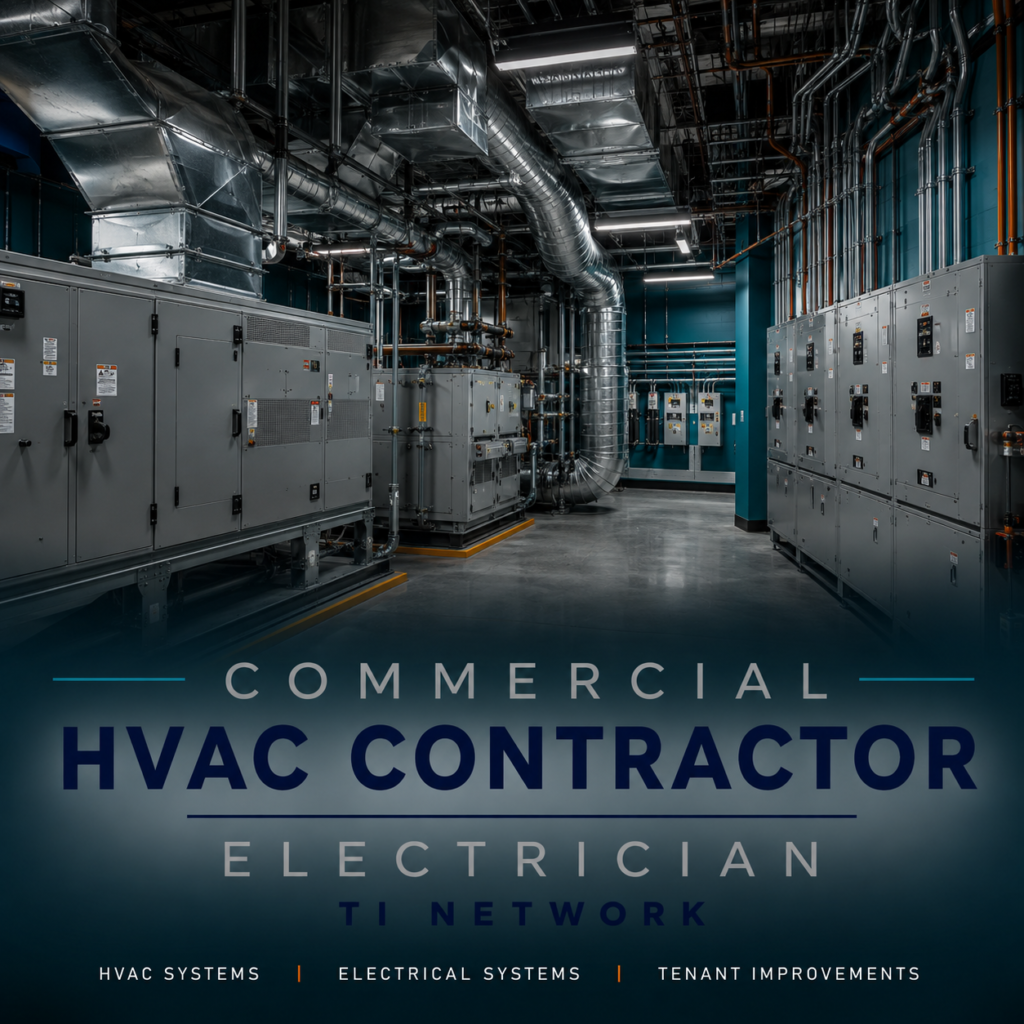
Commercial Electrical Upgrades During a Renovation
Older commercial properties often have electrical infrastructure that technically functions but is poorly suited to modern occupancy. Renovation creates the opportunity to examine it.
- Panel condition
- Available electrical capacity
- Lighting efficiency
- Receptacle locations
- Dedicated circuits
- Controls
- Emergency systems
- Equipment requirements
- Future expansion
Strategic upgrades now reduce the need to reopen finished walls and ceilings later.
Energy-Efficient Commercial HVAC & Electrical Systems
Energy efficiency is increasingly part of commercial construction planning. Lighting controls, LED fixtures, HVAC controls, improved equipment efficiency, zoning, occupancy sensors, scheduling systems and building automation all influence operating cost.
Efficiency does not come from one product. It comes from the way multiple systems work together.
- Occupancy sensor detects an empty room
- Lighting shuts down
- Internal heat load decreases
- HVAC demand declines
Multiply that interaction across dozens or hundreds of rooms and the building begins operating differently. Smart tenant improvements consider the relationship between systems rather than evaluating each component in isolation.
Common HVAC & Electrical Problems During Tenant Improvements
Many construction problems are preventable. These are the ones we see most often — and the common thread in every one of them is coordination.
Insufficient Electrical Capacity
The proposed tenant equipment requires more power than anyone anticipated.
Poor HVAC Zoning
New walls divide areas that were previously served as a single open space.
Late Equipment Changes
Tenant equipment specifications change after electrical and mechanical rough-in.
Ceiling Conflicts
Lighting, ductwork, sprinklers, conduit and architectural features compete for the same space.
Missing Dedicated Circuits
Specialized equipment is identified too late in construction.
Thermostat Placement
Controls end up where they do not accurately represent occupied-space conditions.
Inadequate Server-Room Cooling
IT equipment produces more heat than the base HVAC system can reliably manage.
Incomplete Coordination
One subcontractor's installation interferes with another trade's finished work.
Why MEP Coordination Controls the Construction Schedule
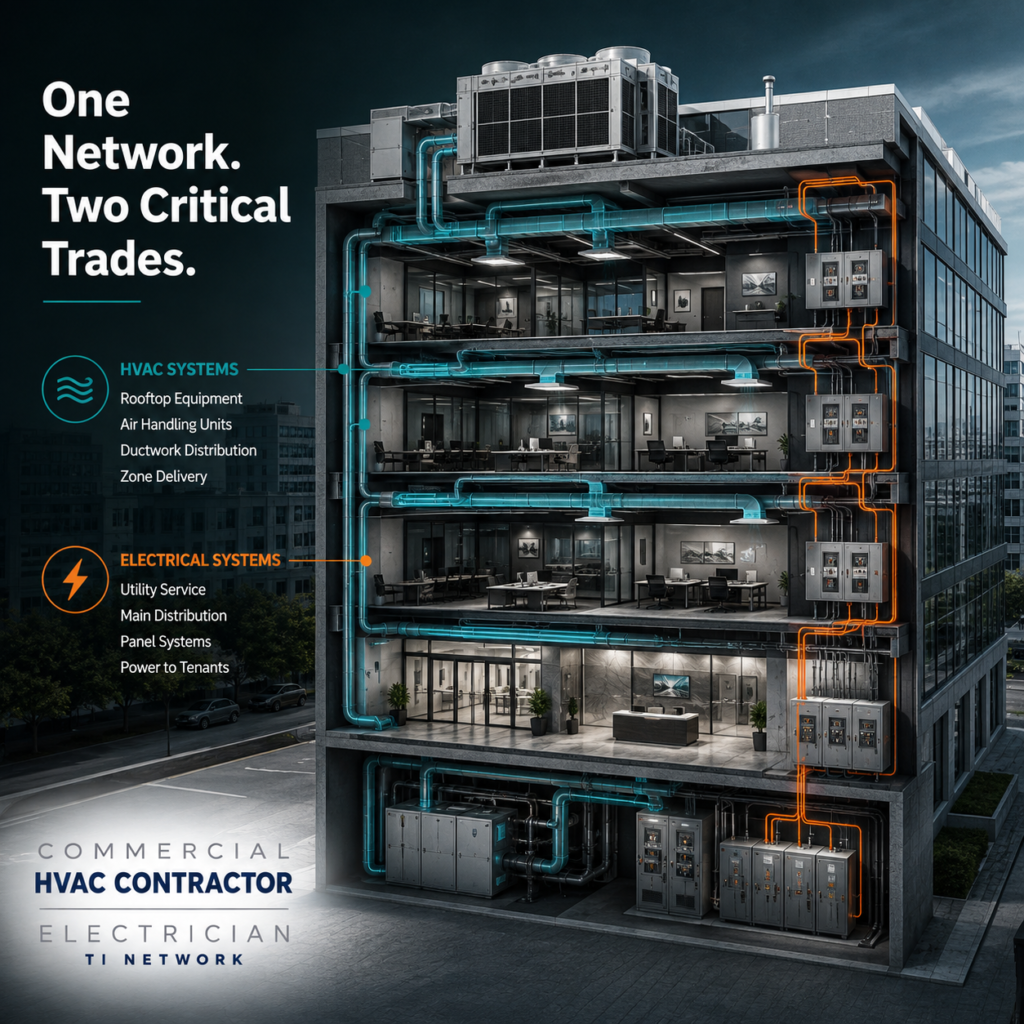
Walls can be framed quickly. Finishes can move quickly. HVAC and electrical systems are different. Much of their work becomes concealed inside walls and ceilings, which means inspections and rough-in have to happen in the proper sequence.
A delay in one mechanical or electrical phase prevents drywall from closing. That delay affects painting. Painting affects finishes. Finishes affect final fixtures. Final fixtures affect inspections.
One trade can influence the entire critical path. Strong project management identifies those dependencies before they become emergencies.
Commercial HVAC Contractor & Electrician for Remodels
Not every project is a complete tenant build-out. Existing businesses frequently need to modify occupied properties while continuing to operate.
- Office expansions
- Department relocations
- Lighting upgrades
- HVAC modifications
- Electrical service changes
- New equipment
- Conference-room additions
- Break-room renovations
- Retail remodels
- Medical office renovations
- Warehouse office additions
- Building-system upgrades
Occupied renovations require another level of planning. Noise, dust, shutdowns, temporary power, HVAC interruptions, employee access, customer access and construction staging all become part of the project.
One Project. Multiple Trades. Coordinated Construction.
Commercial tenant improvements work best when the project is treated as one interconnected system.
The electrician cannot plan without knowing the equipment. The HVAC contractor cannot finalize distribution without knowing the floor plan. The ceiling contractor needs to know where lights and diffusers belong. The glazing contractor needs finished openings. The general contractor has to bring all of those pieces together.
That coordination is the difference between simply hiring subcontractors and managing a commercial construction project.
The Commercial HVAC & Electrical TI Process
Ten steps, run in order, by one contractor who is accountable for all of them.
1. Existing Conditions
Review the current commercial space, mechanical equipment, electrical infrastructure, floor plan and known building limitations.
2. Tenant Requirements
Determine how the new occupant will actually use the property.
3. Scope Development
Identify mechanical, electrical, architectural, structural, plumbing, glazing, fire-protection and finish requirements.
4. Design & Engineering
Coordinate drawings and engineering where the project or jurisdiction requires them.
5. Permitting
Submit applicable plans and coordinate required approvals and inspections.
6. Demolition & Rough Construction
Remove or modify existing systems while preparing the new layout.
7. HVAC & Electrical Rough-In
Install concealed infrastructure before walls and ceilings are closed.
8. Inspections
Complete required rough inspections before anything gets covered.
9. Fixtures & Equipment
Install lighting, devices, thermostats, diffusers, equipment connections and controls.
10. Testing & Closeout
Verify systems, resolve punch-list items, complete inspections and prepare the space for occupancy.
Choosing a Commercial HVAC Contractor or Electrician
Price matters. It should not be the only qualification. Commercial tenant improvements require contractors who understand active construction sites, sequencing, inspections, documentation, plans, other trades and deadlines.
- Appropriate licensing for the work performed
- Commercial construction experience
- Tenant improvement experience
- Insurance coverage
- Clear scopes of work
- Ability to read construction documents
- Coordination with other trades
- Familiarity with permitting and inspections
- Realistic scheduling
- Strong communication
- Proper closeout documentation
The cheapest proposal becomes expensive when exclusions, coordination gaps or incomplete scopes surface halfway through construction.
Our Commercial HVAC Contractor & Electrician Network
Tenant Improvement Licensed Contractors is built around commercial construction. Our projects bring together the trades required to turn an existing commercial property into a functional space for its next occupant.
- General Contracting
- Commercial HVAC
- Commercial Electrical
- Commercial Plumbing
- Commercial Glazing
- Framing & Drywall
- Ceilings
- Flooring
- Painting
- Fire & Life Safety Coordination
- Doors & Hardware
- Finish Construction
Instead of treating HVAC and electrical as isolated pieces, we coordinate them inside the complete tenant improvement.
Commercial HVAC & Electrical FAQs
Commercial HVAC Contractor & Electrician for Your Next Project
Whether you are building a corporate office, renovating a medical facility, converting a retail property, improving a warehouse, developing a restaurant or repositioning an existing commercial building, HVAC and electrical requirements should be evaluated as part of the complete construction plan.
Commercial HVAC • Commercial Electrical • Tenant Improvements • Office Build-Outs • Commercial Renovations
866-646-0405
projects@tenantimprovementlicensedcontractors.com
Related Services
Explore more commercial construction and tenant improvement resources:
Licensed commercial general contractor serving tenant improvement and build-out projects across the San Francisco Bay Area.
Popular Service Areas
© 2026 Tenant Improvement Licensed Contractors. All rights reserved.