Framing, Drywall & Acoustic Ceilings
Metal stud framing, rated drywall assemblies, and suspended ceilings for commercial interiors across the Bay Area.
Framing, drywall, and acoustic ceilings turn an open shell into offices, conference rooms, corridors, and support spaces. They also carry fire ratings, acoustic separation, and the blocking that cabinets, TVs, and fixtures depend on.
In the Bay Area and much of the western United States, interior construction also has to account for seismic requirements, including bracing for partitions and suspended ceilings. Getting layout, ratings, and bracing right before inspection keeps the rest of the schedule on track.
Metal Stud Framing Defines the Layout
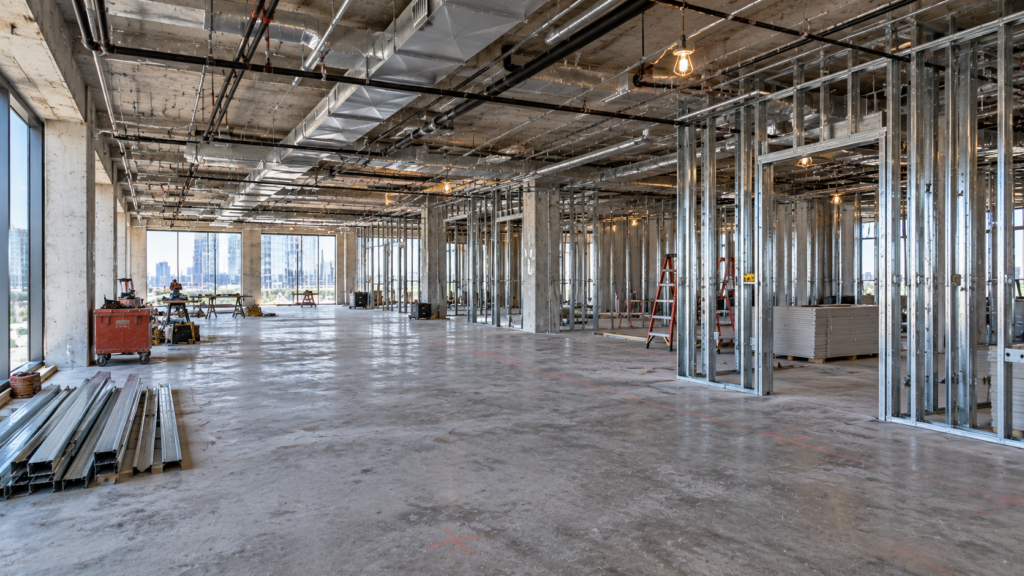
Light-gauge metal framing is the standard for commercial interiors. Framing scopes commonly include:
- Interior partitions and demising walls
- Full-height walls to structure
- Soffits and bulkheads
- Furring at exterior walls
- Headers for doors and openings
- Blocking for millwork and equipment
Accurate layout at this stage saves rework for every trade that follows.
Fire-Rated and Acoustic Assemblies
Many walls do more than divide rooms. Assemblies may need to provide:
- Rated corridor separations
- Tenant demising separations
- Shaft and equipment room enclosures
- Sound attenuation between offices
- Sealed penetrations and firestopping
- Construction matching the listed design
Rated assemblies must be built exactly as designed, including the correct board, fasteners, and joint treatment.
Seismic Bracing for Walls and Ceilings
California and other western jurisdictions apply seismic provisions to nonstructural components, including:
- Lateral bracing for partitions
- Suspended ceiling grid bracing and wires
- Perimeter ceiling attachment details
- Clearance at sprinkler heads
- Bracing for heavy wall-mounted items
- Inspection before ceilings close
Planning seismic details with the ceiling layout avoids surprises at inspection.
Drywall Finishing to the Right Level
Finish level should match how a wall will be seen and lit. Typical decisions include:
- Finish levels for painted walls
- Smoother finishes where lighting grazes walls
- Moisture-resistant board in wet areas
- Impact-resistant board in corridors
- Corner and edge protection
- Patching existing walls to match
Specifying the right finish level up front prevents visible defects after paint.
Acoustic Ceilings Coordinated With MEP
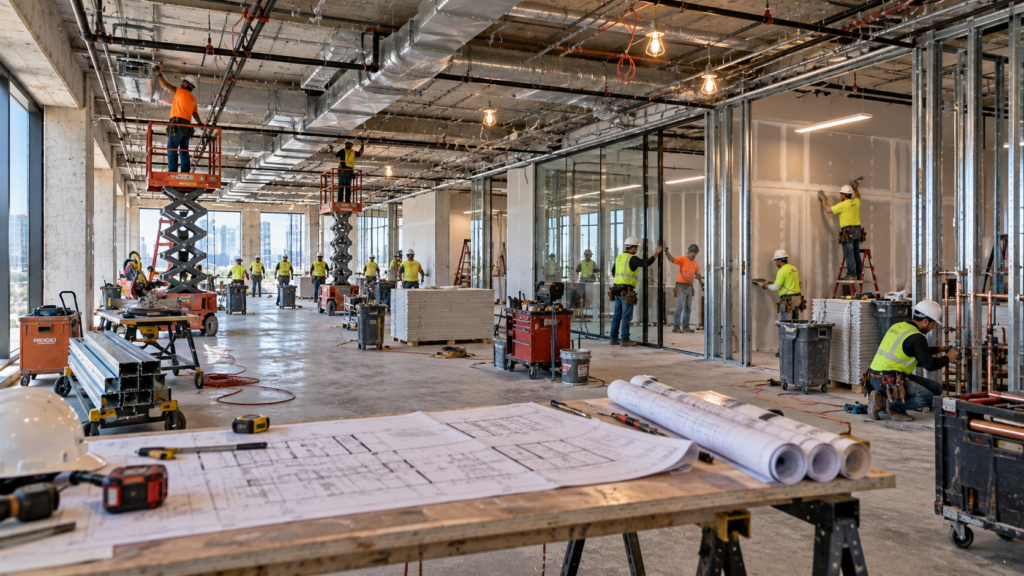
Ceilings are where lighting, air, sprinklers, and access all meet. Coordination covers:
- Grid layout and tile selection
- Light fixture placement
- Supply diffusers and returns
- Sprinkler head locations
- Access panels for equipment
- Acoustic performance targets
A coordinated reflected ceiling plan keeps the grid clean instead of cut around after installation.
Working in Occupied Buildings
Interior construction often happens next to active tenants. Planning usually includes:
- Dust containment and negative air
- After-hours work for noisy tasks
- Protected paths through common areas
- Material deliveries by freight elevator
- Daily cleanup
- Coordination with building management
Careful sequencing lets neighboring businesses keep operating while work continues.
Related Services
Explore related build-out trades and tenant improvement services:
Ready to Frame Out Your Space?
Licensed commercial general contractor serving tenant improvement and build-out projects across the San Francisco Bay Area.
Popular Service Areas
© 2026 Tenant Improvement Licensed Contractors. All rights reserved.