History of Tenant Improvements
From simple merchant storefronts to fully engineered commercial interiors — how tenant improvement construction evolved into the coordinated, multi-trade discipline it is today.
A Century of Change, Inside Every Commercial Building
Commercial buildings are never truly finished. Every generation of tenants leaves something behind, and every incoming business adds its own layer of construction. Tracing how tenant improvements evolved — from steel-frame office buildings to today’s technology-driven interiors — explains why modern TI projects require the coordination of architecture, engineering, and building systems that they do.
A Century of Tenant Improvement, Era by Era
Every decade added a new layer of complexity to how commercial interiors are built.
Early Commercial Development
Simple merchant spaces with minimal systems — repainting, shelving and signage were enough to turn over a tenant.
Steel Frame & Elevators
Steel-frame construction and elevators made upper floors commercially practical, and one building began housing dozens of different layouts.
1920s-1940s Specialization
Business growth created deliberate office layouts with reception areas and executive suites, and retail interiors began shaping customer behavior.
1950s-60s Modern TI Model
Postwar air conditioning and suspended ceilings created the accessible mechanical, electrical and communication layout still used today.
1970s Open Offices
Open office concepts and cubicle systems let companies fit more employees, and contractors began coordinating multiple trades on every wall move.
1990s: The Internet Reshapes Build-Outs
Structured cabling, server rooms and telecom systems became standard, and adaptive reuse turned old warehouses into offices.
2000s Flexibility & Sustainability
Collaborative spaces, glass partitions and energy-efficiency strategies became common workplace priorities.
Contemporary Tenant Improvements
Today's interiors combine architecture, technology, mechanical systems, branding, accessibility, sustainability and security in a single coordinated project.
The 1980s–2010s: Identity, Internet & Experience
Corporate identity became visible through architecture during the 1980s, as technology entered workplaces and required new electrical infrastructure and data networks. The 1990s brought the internet and structured cabling; the 2000s brought flexibility and sustainability, with glass partitions letting daylight reach deeper into office interiors. By the 2010s, competition for employees turned workplace experience — expanded amenities, collaboration areas, and elaborate kitchen and café spaces — into a design priority in its own right.
Why the History Still Matters
A recognizable construction sequence developed in the 1950s and 60s and remains common today: demolition, infrastructure, framing, finishes. But every era added a new layer of complexity — more systems, more trades, more code requirements — that a modern tenant improvement contractor has to coordinate on a single schedule. Commercial buildings are never truly finished; they are the foundation for continuous tenant adaptation.
What Changed Between Then and Now
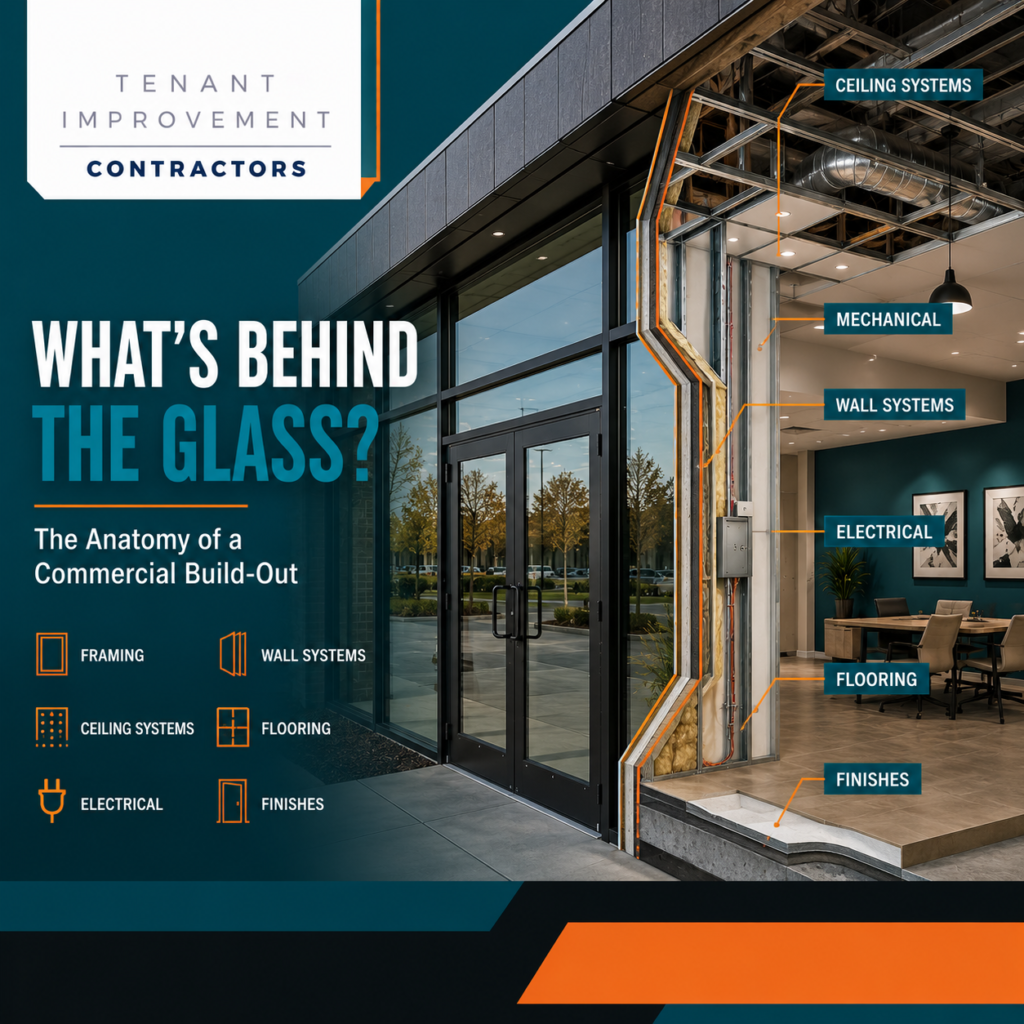
Early commercial interiors needed almost no coordination. Contemporary tenant improvements interact with far more systems at once.
Moving a single wall today can touch lighting, HVAC, sprinklers, and data infrastructure at once — a level of complexity that simply did not exist a century ago. Recognizing which era a building’s infrastructure was built in, and what code cycle it was last renovated under, is often the first step in a tenant improvement due-diligence investigation.
From Simple Turnover to Coordinated Sequence
The construction sequence that emerged in the 1950s and 60s — demolition, infrastructure, framing, ceilings, finishes — is still the backbone of a modern tenant improvement schedule. What has changed is everything layered on top of it: more systems, more inspections, more code requirements, and more trades that need to be sequenced correctly so one change does not cascade through the entire project.
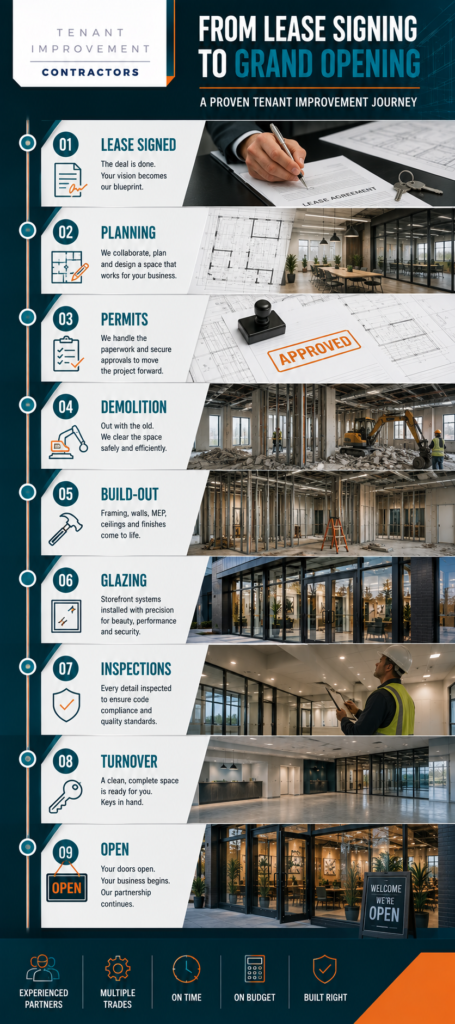
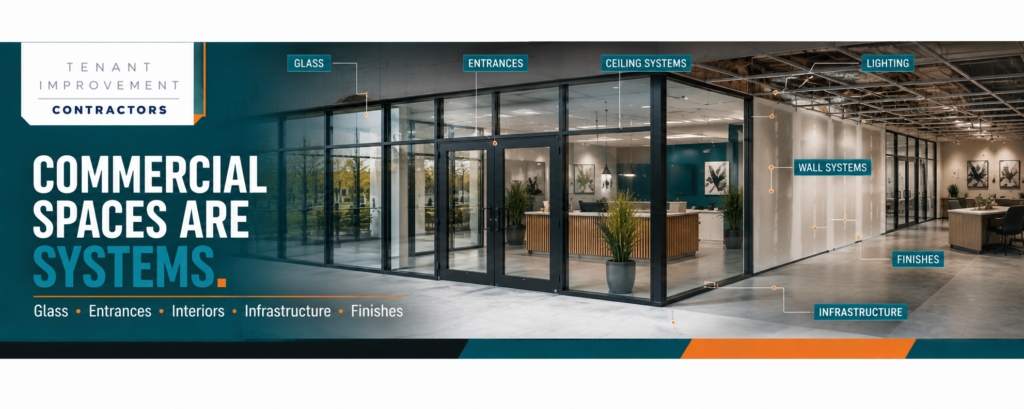
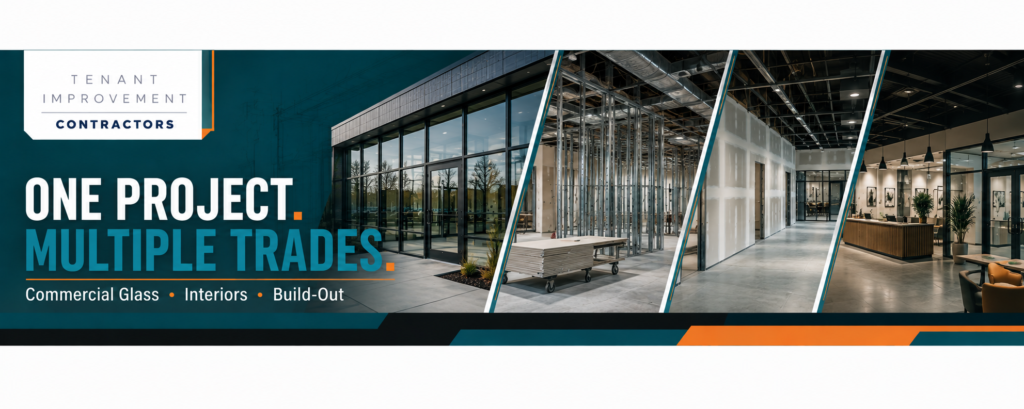
One History. Many Trades. One Coordinated Project.
A modern tenant improvement still follows a recognizable arc, but it now involves a general contractor, architect, engineer, and specialty trades working from a single coordinated plan rather than the simple turnover work of a century ago.
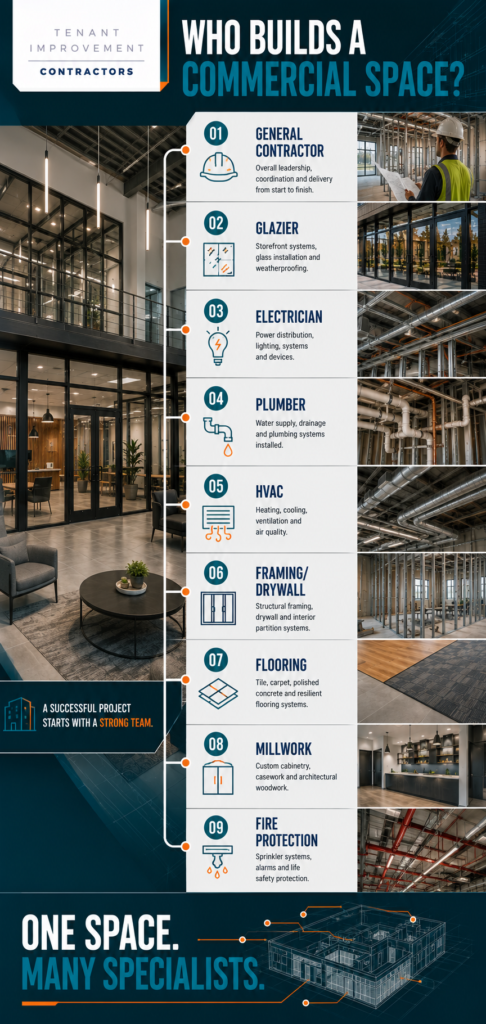
Design & Engineering
Modern layouts are engineered before they are built, coordinating architecture with mechanical, electrical and plumbing systems.
Coordinated Trades
Framing, MEP, glazing and finishes are sequenced together instead of turned over to a single trade.
Code & Life Safety
Every era of construction left behind a different code cycle — current projects are verified against today's requirements, not yesterday's.
Documented Closeout
Modern tenant improvements close out with inspections, warranties and documentation that early commercial buildouts never required.
Bay Area Tenant Improvement Coverage
Tenant Improvement Licensed Contractors serves commercial clients throughout the San Francisco Bay Area — from San Francisco and Oakland to San Jose, the Peninsula, the East Bay and the North Bay.
History of Tenant Improvements FAQs
Explore Tenant Improvement Trades, Project Types, Guides & Locations
Every build-out connects specialty trades, the type of property, the stage of the project, and where it is built. Find the page you need below.
Specialty Trades
- Tenant Improvement General Contractor
- Architectural Design, Space Planning & Permitting
- Commercial Demolition Contractors
- Commercial Concrete Contractors
- Framing, Drywall & Acoustic Ceilings
- Commercial Plumbing & Restroom Build-Outs
- Commercial Electrical & Lighting
- Commercial Lighting Contractors
- Commercial HVAC & Mechanical Modifications
- Fire Sprinklers & Life Safety Systems
- Low-Voltage & Data Cabling
- Commercial Security Systems
- Commercial Access Control Systems
- Commercial Roofing Contractors
- Storefront Glazing, Framing & Installation
- Commercial Flooring Installation
- Custom Millwork, Cabinetry & Casework
- Painting, Wall Coverings & Interior Glazing
- Commercial Elevator Contractors
- Commercial Signage Contractors
Project Types
Plan Your Project
Talk to a Tenant Improvement Contractor With the Full Picture
Licensed commercial contractors for tenant improvements and build-outs in Arizona, California, Colorado, Florida, Illinois, Nevada, New York, Oregon, Texas, Utah, and Washington.
Quick Links
States We Serve
© 2026 Tenant Improvement Contractors. All rights reserved.