Architectural Design, Space Planning & Permitting
Test-fits, construction drawings, and permit coordination for commercial build-outs across the Bay Area.
Architectural design, space planning, and permitting set the direction for every commercial tenant improvement. Decisions made on paper decide where walls go, how many people a space can hold, which systems need to change, and how long the permit process will take.
Throughout the Bay Area and the western United States, permitting is shaped by the California Building Code, Title 24 energy standards, California accessibility requirements, and local plan-review practices in cities such as San Francisco, San Jose, and Oakland. Coordinating design with the construction team keeps drawings buildable and budgets realistic.
Space Planning Starts With the Existing Building
Every layout has to work with what is already there. Early planning typically reviews:
- Existing walls, columns, and core locations
- Plumbing stacks and restroom locations
- Mechanical capacity and ceiling heights
- Electrical service and panel locations
- Exit paths and stair access
- Landlord building standards
Understanding existing conditions first keeps a test-fit from promising a layout the building cannot support.
Test-Fits Before Commitments
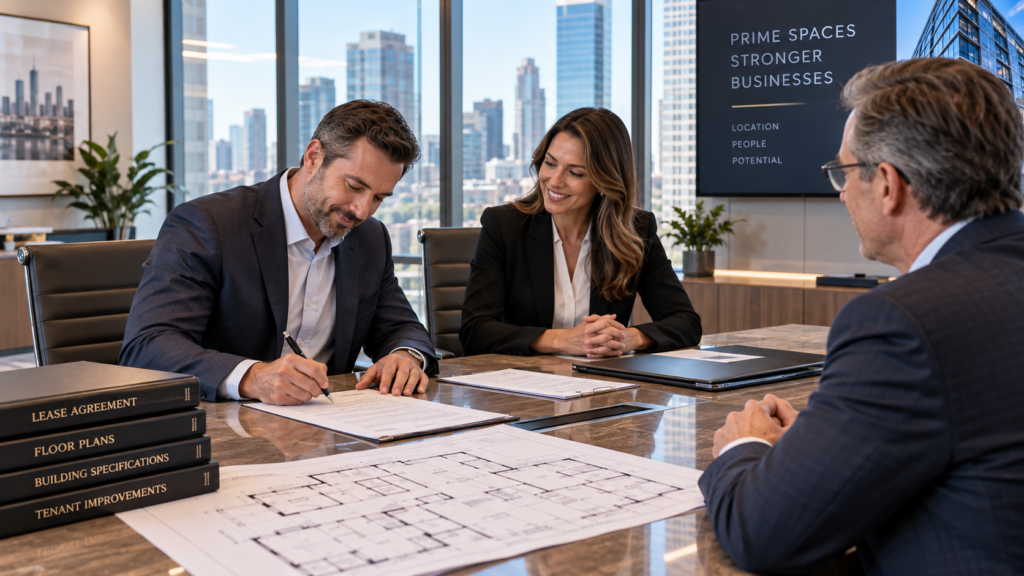
A test-fit shows whether a space works before a lease is signed or design fees are committed. A useful test-fit confirms:
- Headcount and workstation counts
- Private offices and conference rooms
- Department adjacencies
- Reception and circulation
- Break rooms and support space
- Rough budget implications
Test-fits give tenants, brokers, and landlords a shared picture of the project early.
Construction Drawings That Can Be Built
Permit drawings for a tenant improvement usually involve architectural and engineering disciplines working together:
- Architectural floor and reflected ceiling plans
- Partition types and fire-rated assemblies
- Mechanical, electrical, and plumbing drawings
- Title 24 energy compliance documentation
- Accessibility details and clearances
- Finish and door hardware schedules
Reviewing drawings for constructability before submission reduces change orders once work begins.
Permitting in California and the West
Commercial permit reviews commonly focus on:
- California Building Code compliance
- Accessibility under CBC Chapter 11B
- Title 24 Part 6 energy requirements
- Fire and life-safety review
- Occupancy and occupant load
- Local amendments by jurisdiction
Nevada, Arizona, Oregon, and Washington jurisdictions adopt their own editions of the model codes, so requirements are confirmed city by city.

Keeping Plan Review Moving
Most permitting delays come from incomplete or inconsistent submissions. Common causes include:
- Missing engineering sheets
- Accessibility details left unresolved
- Energy forms that do not match drawings
- Unclear scope of work
- Unanswered plan-check comments
- Landlord approvals obtained too late
A coordinated, complete first submission is the most reliable way to shorten review time.
Design That Stays Connected to Budget
Design and pricing should move together. Cost checkpoints typically happen at:
- Test-fit approval
- Schematic design
- Design development
- Permit set completion
- Plan-check revisions
- Final construction pricing
Pricing at each milestone lets owners adjust scope before it becomes expensive to change.
Related Services
Explore related build-out trades and tenant improvement services:
Ready to Plan Your Commercial Space?

Licensed commercial general contractor serving tenant improvement and build-out projects across the San Francisco Bay Area.
Popular Service Areas
© 2026 Tenant Improvement Licensed Contractors. All rights reserved.