Planning a Tenant Improvement: Step 1
Decisions made before design starts shape the cost, schedule, and success of the whole build-out.
Planning is the first of five stages in a tenant improvement: planning, permitting, budgeting, construction, and closeout. It is also the stage where changes are cheapest. Moving a wall on paper costs almost nothing; moving it after framing costs real money and time.
This guide walks through what owners, tenants, and brokers should settle before design begins, so the rest of the project builds on a solid foundation.
Define What the Space Must Do
Start with the business, not the floor plan. Write down:
- Headcount today and expected growth over the lease term
- Rooms and functions the business needs
- Special requirements such as labs, kitchens, or server rooms
- Customer-facing areas and brand expectations
- Move-in date and what drives it
A short program document keeps everyone designing toward the same goals.
Test-Fit Before You Sign
A test-fit is a quick layout showing how the program fits a candidate space:
- Confirms the space is large enough, or too large
- Reveals restroom, exit, and accessibility upgrades
- Shows whether existing walls and systems can be reused
- Flags HVAC, electrical, or plumbing limits early
- Gives a rough basis for cost and schedule
Test-fits are often done before the lease is final so findings can be negotiated into it.
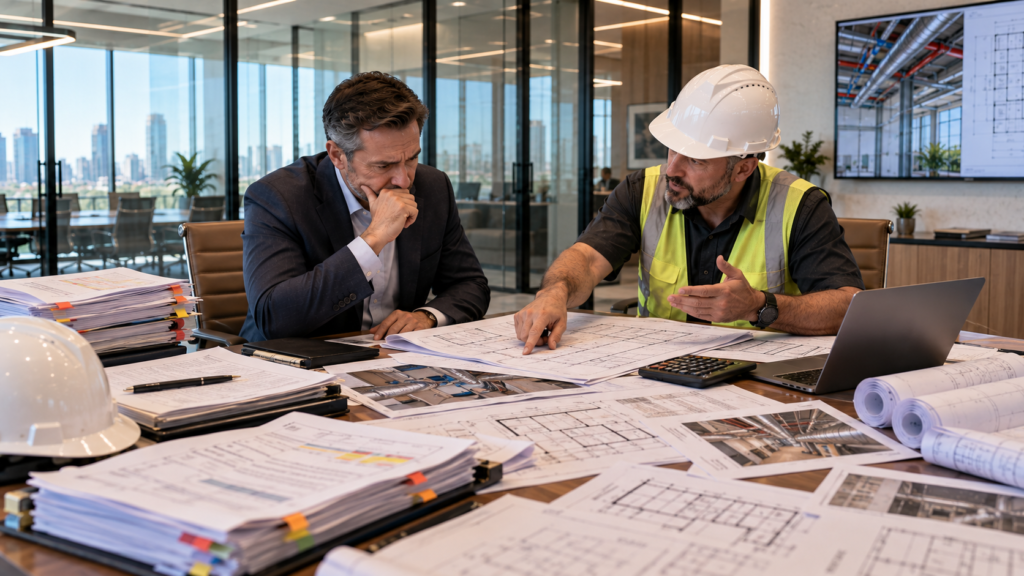
Read the Lease and Work Letter
The work letter defines who builds and pays for what:
- Tenant improvement allowance amount and how it is paid
- Landlord work versus tenant work
- Building standards for finishes and materials
- Approval rights over drawings and contractors
- Restoration obligations at the end of the lease
Our guide to the tenant improvement allowance explains how TIAs are usually structured.
Assemble the Project Team
Most tenant improvements need a core team:
- Tenant representative or project manager
- Architect or interior designer
- Engineers for mechanical, electrical, plumbing, and structure
- A licensed general contractor
- Specialty trades for IT, security, and furniture
Bringing the general contractor in early helps catch cost and schedule issues during design.
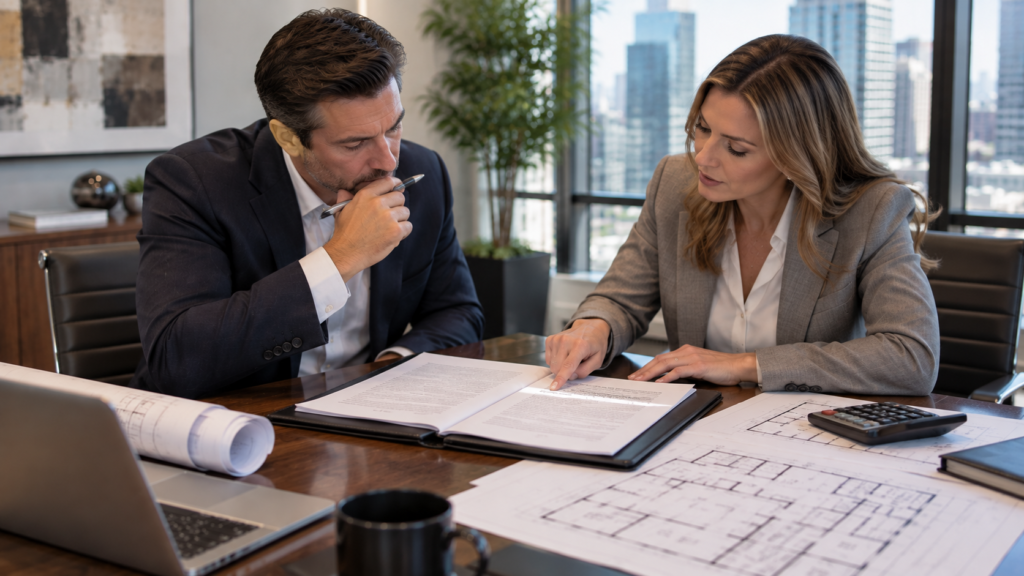
Check the Building and Code Basics
Before design, confirm the conditions you are inheriting:
- Zoning and permitted use for your business type
- Occupancy classification and any change of use
- Accessibility of entrances, restrooms, and parking
- Fire sprinkler and alarm coverage
- Capacity of HVAC, electrical service, and plumbing
A change of use or occupancy can add significant scope, so it is worth checking first.
Build a Realistic Schedule
Most delays come from steps people forget to schedule:
- Design and landlord drawing approvals
- Plan review and correction cycles
- Long-lead equipment such as HVAC units and switchgear
- Furniture, IT, and signage lead times
- Inspections and final occupancy sign-off
Working backward from the move-in date shows whether it is realistic before anything is committed.
Frequently Asked Questions
When should a contractor be involved in planning?
Ideally during the test-fit or early design. Early input on cost, lead times, and existing conditions avoids redesign later.
What is a test-fit?
A quick floor plan that shows how your program fits a specific space. It helps compare locations and reveals major upgrades before the lease is signed.
How far ahead should we start planning?
For most office and retail projects, several months before the move-in date. Projects with kitchens, medical equipment, or major system upgrades usually need longer.
Continue the Guide
Keep going with the next stage, or read related pages:
Explore Tenant Improvement Trades, Project Types, Guides & Locations
Every build-out connects specialty trades, the type of property, the stage of the project, and where it is built. Find the page you need below.
Specialty Trades
- Tenant Improvement General Contractor
- Architectural Design, Space Planning & Permitting
- Commercial Demolition Contractors
- Commercial Concrete Contractors
- Framing, Drywall & Acoustic Ceilings
- Commercial Plumbing & Restroom Build-Outs
- Commercial Electrical & Lighting
- Commercial Lighting Contractors
- Commercial HVAC & Mechanical Modifications
- Fire Sprinklers & Life Safety Systems
- Low-Voltage & Data Cabling
- Commercial Security Systems
- Commercial Access Control Systems
- Commercial Roofing Contractors
- Storefront Glazing, Framing & Installation
- Commercial Flooring Installation
- Custom Millwork, Cabinetry & Casework
- Painting, Wall Coverings & Interior Glazing
- Commercial Elevator Contractors
- Commercial Signage Contractors
Project Types
Plan Your Project
Start Planning Your Tenant Improvement

Licensed commercial contractors for tenant improvements and build-outs in Arizona, California, Colorado, Florida, Illinois, Nevada, New York, Oregon, Texas, Utah, and Washington.
Quick Links
States We Serve
© 2026 Tenant Improvement Contractors. All rights reserved.