HVAC & Mechanical Modifications
Ductwork, zoning, ventilation, and equipment changes for commercial build-outs across the Bay Area.
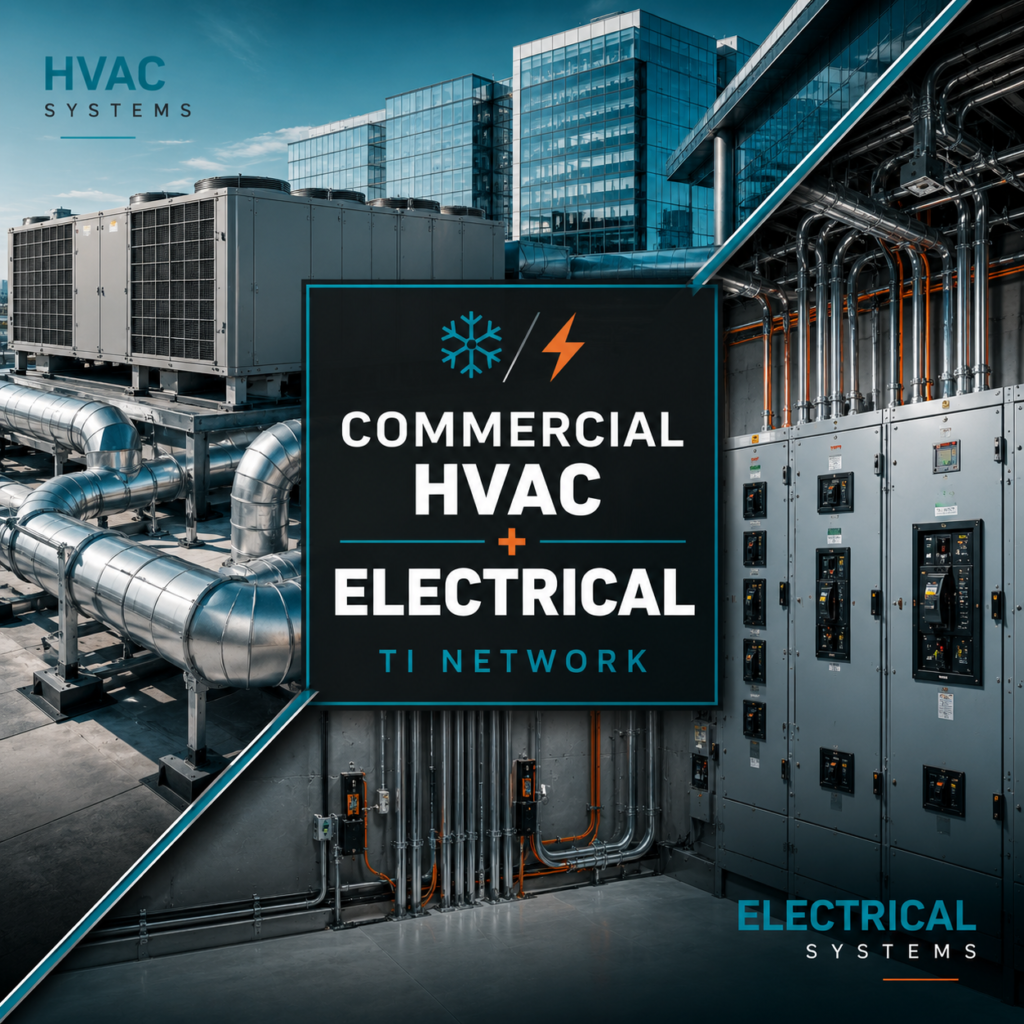
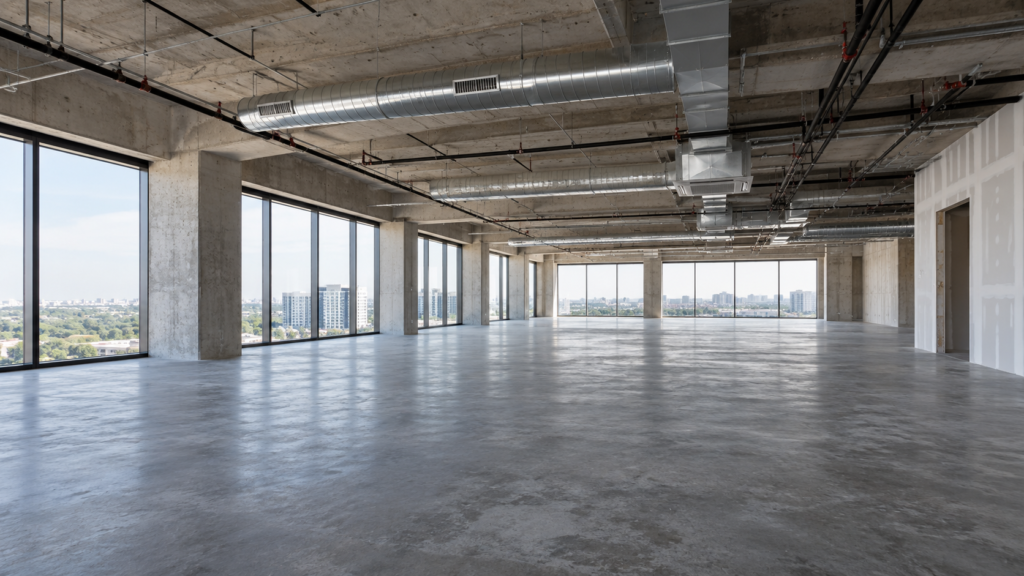
HVAC and mechanical modifications keep a new layout comfortable after walls, rooms, and occupancy change. Systems balanced for a previous tenant rarely deliver the right airflow once the space is reconfigured.
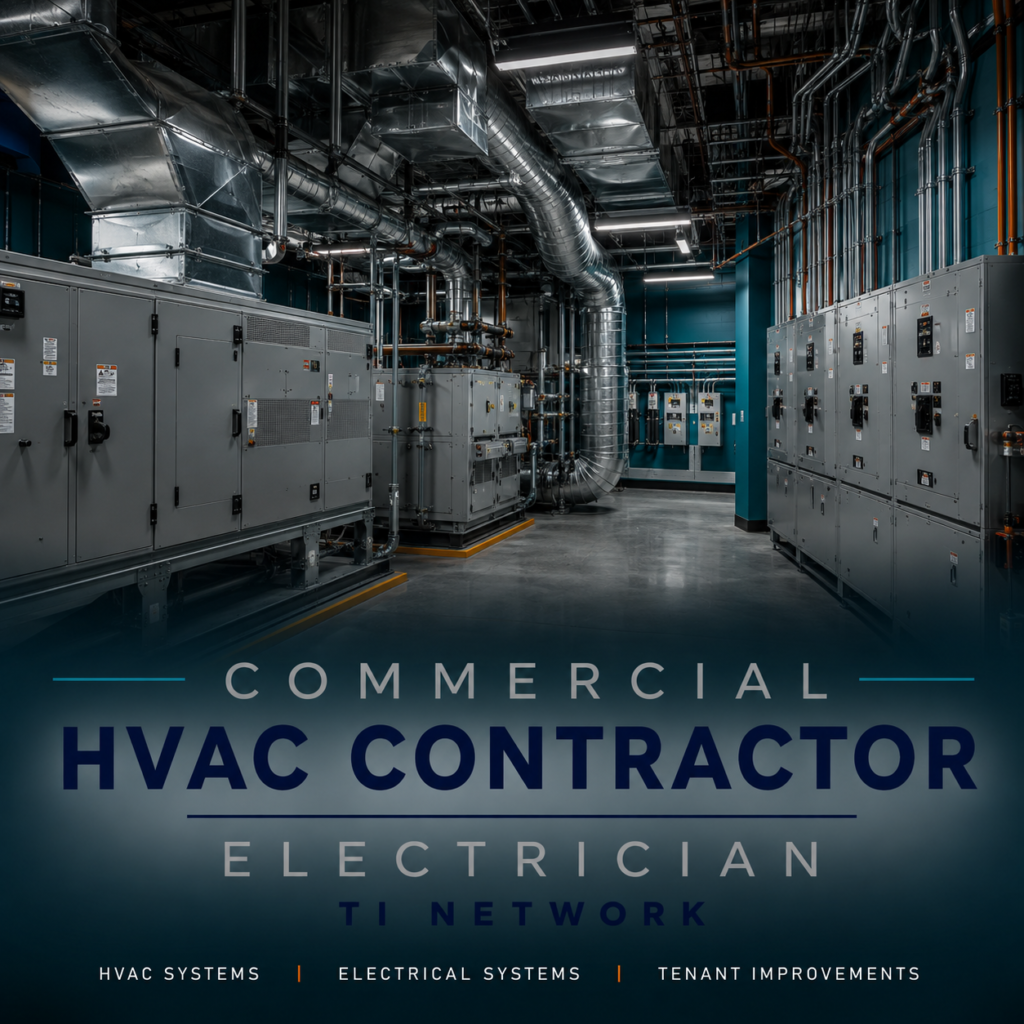
In California, mechanical work follows the California Mechanical Code, and ventilation and equipment efficiency are shaped by Title 24 energy standards. For a broader look at combined mechanical and electrical scopes, see our Commercial HVAC Contractor & Electrician page.
When a New Layout Changes Airflow
Mechanical changes are usually triggered by:
- New private offices and conference rooms
- Higher occupancy in training or collaboration areas
- Added server or IT rooms
- New restrooms and break rooms
- Kitchen or lab exhaust needs
- Relocated ceilings and soffits
Each of these changes affects supply, return, and thermostat zoning.
Distribution and Zoning
Most tenant improvement HVAC scopes involve:
- Ductwork extensions and reroutes
- Diffuser and return relocations
- VAV box additions and adjustments
- New thermostat zones
- Transfer air paths for enclosed rooms
- Controls integration with building systems
Zoning that matches the new layout is what keeps individual rooms comfortable.
Ventilation and Exhaust
Ventilation requirements depend on how each space is used, including:
- Outdoor air for occupied areas
- Restroom exhaust
- Break room and pantry exhaust
- Kitchen hood coordination
- Lab and specialty exhaust
- Air quality during construction
Ventilation is reviewed during permitting and verified during testing.
Supplemental Cooling and Equipment
Some spaces need more than the base building system can provide, such as:
- Server and telecom rooms
- Medical imaging or lab rooms
- High-density conference areas
- After-hours cooling needs
- Rooftop or split-system additions
- Condensate and refrigerant routing
Supplemental equipment usually requires landlord approval and structural or roof coordination.
Seismic and Structural Coordination
In western jurisdictions, mechanical equipment and ductwork may require:
- Seismic restraints for suspended equipment
- Duct bracing where required
- Rooftop equipment anchorage
- Structural review for new loads
- Penetration and firestop details
- Coordination with ceiling bracing
Addressing restraint and anchorage in design avoids field redesign at inspection.
Testing, Balancing, and Turnover
Mechanical work is complete only when it performs as designed. Close-out includes:
- Testing, adjusting, and balancing
- Controls verification
- Title 24 mechanical acceptance tests
- Final mechanical inspection
- Filter replacement at turnover
- Operation and maintenance information
Balancing reports confirm each room receives the airflow it was designed for.
Related Services
Explore related build-out trades and tenant improvement services:
Ready to Plan Your Mechanical Scope?
Licensed commercial general contractor serving tenant improvement and build-out projects across the San Francisco Bay Area.
Popular Service Areas
© 2026 Tenant Improvement Licensed Contractors. All rights reserved.