Tenant Improvement Guides: Planning to Closeout
A step-by-step path through every stage of a commercial build-out, written for owners, tenants, and brokers.
Every commercial tenant improvement moves through the same five stages: planning, permitting, budgeting, construction, and closeout. Each stage has its own decisions, documents, and common mistakes.
These guides explain each stage in plain language. Read them in order before your project starts, or jump to the stage you are in now.
Step 1: Planning
Define what the space must do, test-fit it, read the work letter, assemble the team, and build a realistic schedule.
Step 2: Permitting
Learn what needs a permit, what goes in the drawing set, how plan review works, and which other agencies may be involved.
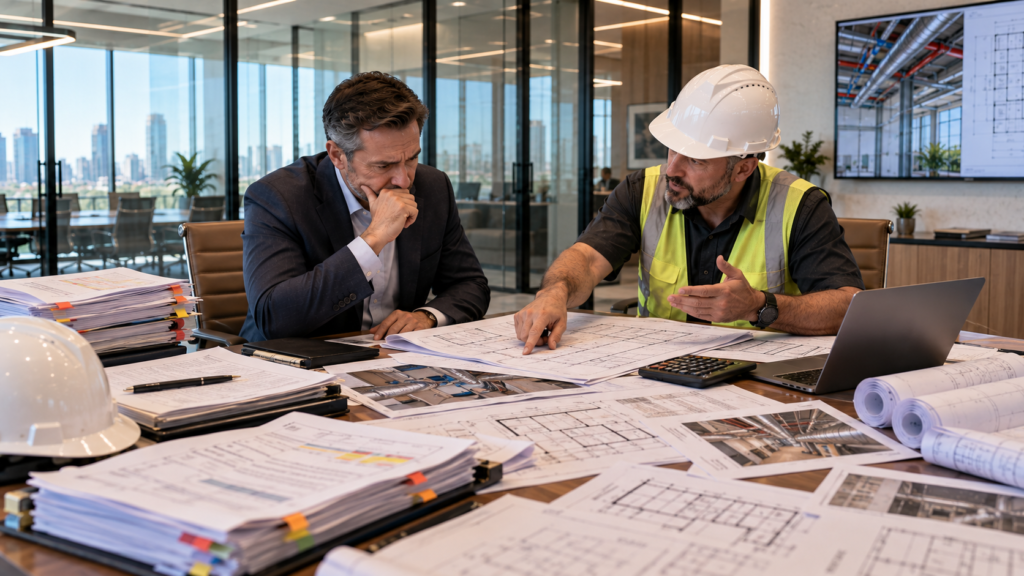
Step 3: Budgeting
Account for hard and soft costs, use the tenant improvement allowance well, carry the right contingency, and control change orders.
Step 4: Construction
Follow the typical sequence from mobilization and demolition through rough-in, inspections, close-in, and finishes.
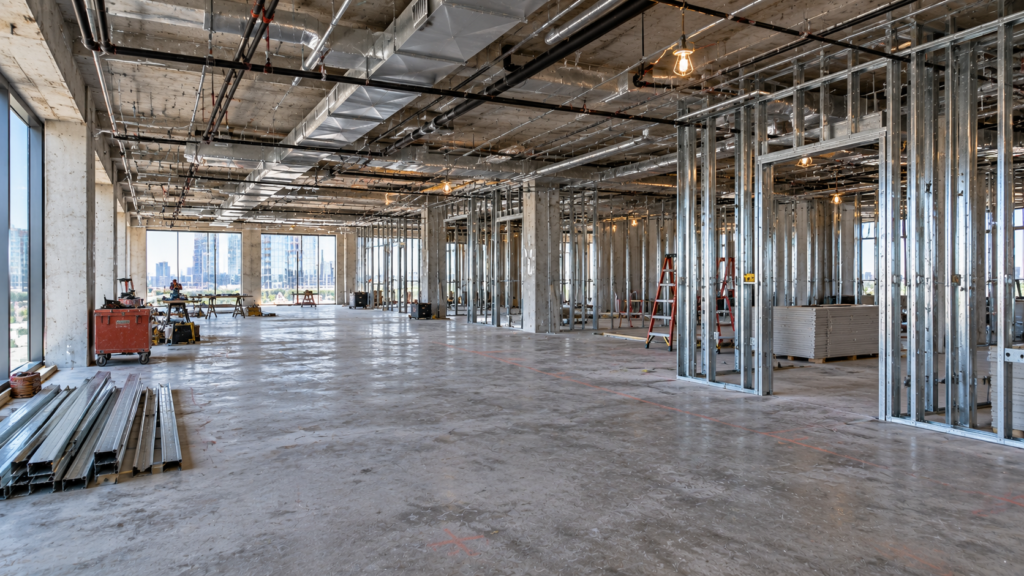
Step 5: Closeout
Complete the punch list, pass final inspections, collect closeout documents and lien releases, and get the allowance paid.
More Tenant Improvement Resources
Background reading for owners, tenants, and brokers:
- What is a TIA? Tenant Improvement Allowance
- History of Tenant Improvements
- Different Types of Tenant Improvements
- Common Issues with Tenant Improvements
- What to Avoid with Tenant Improvements
- Red Flags for Tenant Improvement
- Green Flags for Tenant Improvement
- Changing Regulations: California, Nevada, Arizona
Explore Tenant Improvement Trades, Project Types, Guides & Locations
Every build-out connects specialty trades, the type of property, the stage of the project, and where it is built. Find the page you need below.
Specialty Trades
- Tenant Improvement General Contractor
- Architectural Design, Space Planning & Permitting
- Commercial Demolition Contractors
- Commercial Concrete Contractors
- Framing, Drywall & Acoustic Ceilings
- Commercial Plumbing & Restroom Build-Outs
- Commercial Electrical & Lighting
- Commercial Lighting Contractors
- Commercial HVAC & Mechanical Modifications
- Fire Sprinklers & Life Safety Systems
- Low-Voltage & Data Cabling
- Commercial Security Systems
- Commercial Access Control Systems
- Commercial Roofing Contractors
- Storefront Glazing, Framing & Installation
- Commercial Flooring Installation
- Custom Millwork, Cabinetry & Casework
- Painting, Wall Coverings & Interior Glazing
- Commercial Elevator Contractors
- Commercial Signage Contractors
Project Types
Plan Your Project
Have Questions About Your Tenant Improvement?

Licensed commercial contractors for tenant improvements and build-outs in Arizona, California, Colorado, Florida, Illinois, Nevada, New York, Oregon, Texas, Utah, and Washington.
Quick Links
States We Serve
© 2026 Tenant Improvement Contractors. All rights reserved.