What to Avoid with Tenant Improvements
Most tenant improvement pitfalls aren’t dramatic — they’re reasonable-sounding shortcuts that compound into real cost and schedule risk. Here’s what to avoid.
The Difference Between a Smooth Project and an Expensive One
Most tenant improvement pitfalls aren’t dramatic — they’re a series of reasonable-sounding shortcuts that compound into real cost and schedule risk. There are more than 25 specific, well-documented mistakes tenants, landlords and contractors make. Avoiding them starts with treating investigation, budgeting, and documentation as part of the project from day one — not as steps to catch up on later.
Eight Mistakes to Avoid on Any Tenant Improvement
Individually, none of these seem dramatic. Together, they’re the most common source of TI cost overruns.
Signing Without Evaluating the Space
Investigate electrical capacity, HVAC, plumbing, structural limits and accessibility needs before committing to a lease.
Assuming the TIA Covers Everything
The allowance is a contribution, not necessarily complete funding for all construction costs.
Designing Before Setting a Budget
Architectural concepts can expand beyond financial boundaries without cost feedback during development.
Trusting Existing Drawings Completely
Previous tenant alterations and undocumented modifications may differ from what's on record.
Ignoring What's Above the Ceiling
Ductwork, sprinklers, electrical and plumbing can conflict with proposed walls and systems.
Underestimating Long-Lead Materials
Switchgear, HVAC equipment, glass and specialty items can take months to procure — identify them late and the schedule slips.
Starting Before Permits Are Approved
Beginning construction before approvals are in hand risks rework, fines and delayed occupancy.
Treating Every Change as Small
A single modification can cascade across electrical, HVAC, fire protection and ceiling systems.
Budget and Design Mistakes
Do not assume the Tenant Improvement Allowance will cover everything — it’s a contribution, not necessarily complete funding. Avoid designing before establishing a budget, since architectural concepts can expand beyond financial boundaries without cost feedback during development. And never assume existing drawings are completely accurate — previous tenant alterations and undocumented modifications may differ from record plans.
Infrastructure Assumptions to Avoid
Avoid ignoring what is above the ceiling — ductwork, sprinklers, electrical and plumbing can conflict with proposed walls and systems. Do not assume HVAC capacity is adequate without verifying existing equipment performance against new occupancy loads. Avoid guessing about electrical capacity — confirm available power and panels rather than designing around assumptions. And do not put plumbing wherever it looks best on the plan — drainage requires slope, structural accommodation, and riser access.
Building the Wrong Amount
Avoid overbuilding the space — unnecessary expensive features waste budget without operational value.
Just as important: avoid underbuilding critical infrastructure. Reducing electrical, HVAC, data, or plumbing capacity to save money creates operational problems after occupancy, and those problems are far more expensive to fix once the space is finished.
Scheduling and Closeout Mistakes
Avoid late identification of long-lead materials — procurement delays for switchgear, HVAC equipment, glass and specialty items affect schedules more than almost anything else. Do not begin construction before permits are approved. Avoid inadequate planning for construction in occupied buildings — dust control, noise management, elevator scheduling and utility shutdowns all require advance coordination. And avoid incomplete project closeout — missing final inspections, warranties, documentation and lien releases delays occupancy and TIA reimbursement.
One Contractor Who Helps You Avoid These Mistakes
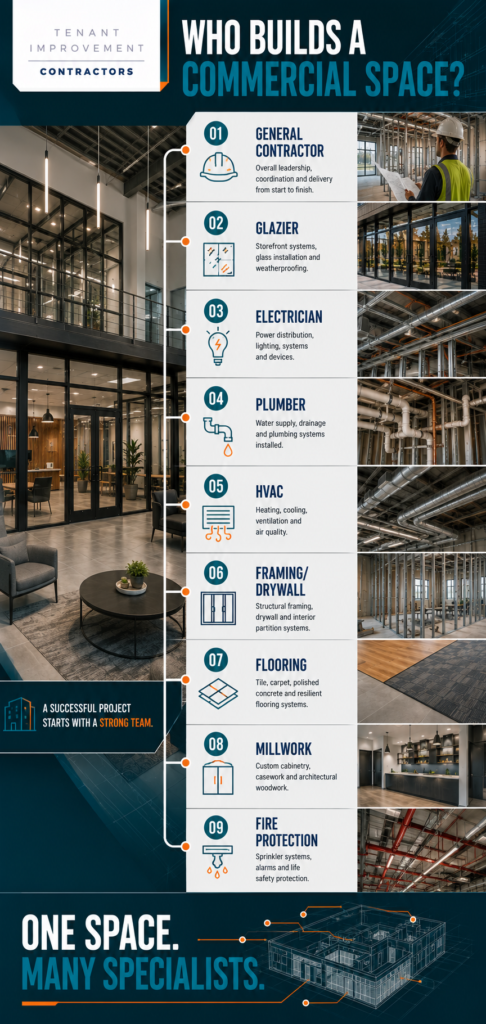
Avoiding these pitfalls takes a general contractor, architect, and specialty trades coordinating investigation, budgeting, and scheduling together — before construction, not during it.
Pre-Lease Investigation
We evaluate space feasibility before you sign, not after.
Budget-First Design
We provide cost feedback throughout design, not just at the end.
Proactive Procurement
Long-lead items are identified and released early, before they threaten the schedule.
Complete Closeout
Inspections, warranties and documentation are tracked so nothing delays your occupancy.
Bay Area Tenant Improvement Coverage
Tenant Improvement Licensed Contractors serves commercial clients throughout the San Francisco Bay Area — from San Francisco and Oakland to San Jose, the Peninsula, the East Bay and the North Bay.

What to Avoid FAQs
Explore Tenant Improvement Trades, Project Types, Guides & Locations
Every build-out connects specialty trades, the type of property, the stage of the project, and where it is built. Find the page you need below.
Specialty Trades
- Tenant Improvement General Contractor
- Architectural Design, Space Planning & Permitting
- Commercial Demolition Contractors
- Commercial Concrete Contractors
- Framing, Drywall & Acoustic Ceilings
- Commercial Plumbing & Restroom Build-Outs
- Commercial Electrical & Lighting
- Commercial Lighting Contractors
- Commercial HVAC & Mechanical Modifications
- Fire Sprinklers & Life Safety Systems
- Low-Voltage & Data Cabling
- Commercial Security Systems
- Commercial Access Control Systems
- Commercial Roofing Contractors
- Storefront Glazing, Framing & Installation
- Commercial Flooring Installation
- Custom Millwork, Cabinetry & Casework
- Painting, Wall Coverings & Interior Glazing
- Commercial Elevator Contractors
- Commercial Signage Contractors
Project Types
Plan Your Project
Avoid the Common Mistakes — Talk to a Contractor First
Licensed commercial contractors for tenant improvements and build-outs in Arizona, California, Colorado, Florida, Illinois, Nevada, New York, Oregon, Texas, Utah, and Washington.
Quick Links
States We Serve
© 2026 Tenant Improvement Contractors. All rights reserved.