Chicago, IL General Contractor | Loop Office Improvements
General Contracting and Loop Office Improvements Across Chicago
Loop Office Improvements and Commercial Build-Outs for Businesses and Property Owners Throughout Chicago
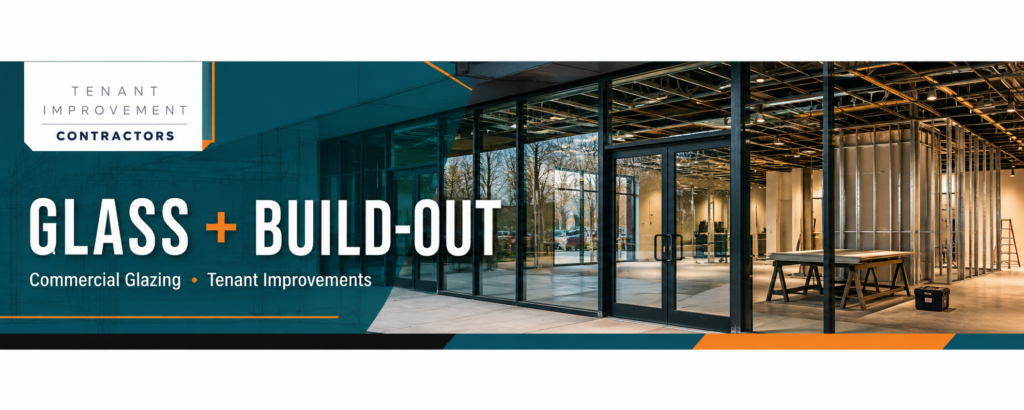
Chicago’s Loop remains one of the largest and most established central business districts in the country, home to a dense concentration of high-rise office towers that house corporate headquarters, financial services firms, law offices, and professional service companies from across the Midwest and beyond. As tenants throughout the Loop and surrounding neighborhoods such as the West Loop, River North, and Fulton Market continue to evaluate their space needs, office improvements and renovations remain one of the most common forms of commercial construction activity in the city. A general contractor working in Chicago must understand how high-rise construction logistics, historic building preservation, and the city’s detailed permitting process all shape a successful renovation project.
A general contractor managing a Chicago office improvement typically begins with a detailed evaluation of the existing space’s structural conditions, mechanical systems, and code compliance status. Projects commonly involve space planning, permitting through the City of Chicago’s Department of Buildings, demolition, framing, mechanical and electrical coordination, plumbing, flooring, ceilings, lighting, and final inspections, all coordinated around a tenant’s operating schedule or a property owner’s leasing timeline.
Tenant Improvement Contractor Near Me provides educational resources that help Chicago business owners, property managers, developers, and commercial real estate professionals better understand office improvements, high-rise renovations, and commercial remodeling throughout the city.
Converted Warehouse and Creative Office Space in River North and Fulton Market
River North and Fulton Market have emerged as two of Chicago’s most sought-after creative office submarkets, built largely around the renovation and adaptive reuse of former warehouse and industrial buildings originally constructed in the late nineteenth and early twentieth centuries. Converting these structures into modern office space typically involves exposing original brick and timber elements while carefully integrating new mechanical, electrical, and technology infrastructure throughout the building.
Because many of these buildings feature heavy timber construction, exposed brick, and other character-defining architectural elements, renovation projects in this category require a contractor experienced in balancing historic preservation with the practical demands of modern office tenants and current building code requirements.
Property owners considering a Loop office renovation should also evaluate how the building’s lobby, elevator cabs, and common corridors compare to newer competing properties, since these shared spaces significantly shape a prospective tenant’s overall impression during a site tour, often as much as the condition of the specific suite being considered.
- Exposed brick and timber restoration
- Modern mechanical and electrical integration
- Open-loft office layouts
- Technology infrastructure for creative and tech tenants
Because these converted buildings often house multiple tenants across several floors, construction scheduling must carefully account for shared freight elevators, loading docks, and building systems that serve the entire structure rather than a single tenant space.
The continued popularity of River North and Fulton Market among technology, media, and creative service companies has sustained strong demand for well-executed adaptive reuse renovations, making contractor experience with this specific building type an important consideration for property owners and tenants alike.
The success of Fulton Market’s transformation from an industrial meatpacking district into one of Chicago’s premier creative office and hospitality destinations has encouraged similar adaptive reuse investment in other nearby neighborhoods, extending demand for contractors skilled in this specialized renovation approach well beyond the immediate Fulton Market footprint and into surrounding areas where older industrial and warehouse buildings still offer renovation potential at comparatively favorable pricing relative to the most established creative office submarkets.
High-Rise Office Renovations Throughout the Loop
Renovating office space within a Chicago high-rise involves unique logistical considerations that do not apply to ground-level commercial construction, including freight elevator scheduling, loading dock coordination, and building management approval processes that must be factored into every phase of a project. A general contractor experienced in Loop office renovations understands how to sequence work to minimize disruption to neighboring tenants while still meeting the demands of a compressed high-rise construction schedule.
Modern Chicago office tenants increasingly request open floor plans, collaborative work areas, updated conference rooms, and flexible layouts that can accommodate hybrid work arrangements, often requiring the removal of outdated partition walls and significant upgrades to lighting, HVAC distribution, and low-voltage technology infrastructure throughout the leased space.
Restaurant operators entering the downtown Chicago market benefit from engaging a contractor early in the site selection process, since an experienced contractor can identify potential infrastructure limitations, such as insufficient exhaust capacity or grease trap access, before a lease is finalized.
- Open-concept and collaborative office layouts
- Freight elevator and loading dock coordination
- Conference room and reception renovations
- Updated data and technology infrastructure
Office renovations in Chicago high-rises also frequently need to address accessibility requirements, updated fire and life safety systems, and improved energy efficiency, particularly in older Loop buildings constructed well before current code requirements took effect.
Because most Chicago high-rise buildings require freight elevator reservations and after-hours access approval for construction deliveries, coordinating this logistics with building management well in advance of the anticipated start date helps prevent avoidable schedule delays once construction begins.
Building management approval processes in Chicago’s Loop can vary considerably from one property to the next, with some landlords maintaining detailed construction manuals specifying everything from acceptable work hours to required insurance certificates and approved vendor lists for certain trades. Contractors with established relationships across multiple downtown properties are generally able to navigate these varying requirements more efficiently than firms encountering a specific building’s rules for the first time, which can translate into meaningful time savings during the critical early weeks of a project when permits, insurance documentation, and building approvals must all come together before construction can begin in earnest.
Medical and Professional Office Renovations
Chicago’s substantial healthcare sector, anchored by major hospital systems and academic medical centers, generates consistent demand for medical office renovations throughout the downtown area and surrounding neighborhoods. Medical build-outs differ significantly from standard office renovations because they must accommodate exam rooms, specialized plumbing, and stricter accessibility requirements.
A medical office renovation in a Chicago high-rise or medical office building typically involves careful coordination between the contractor, the practice’s equipment vendors, and building management, particularly when the project occurs within a building housing multiple healthcare tenants.
- Exam room and treatment area build-outs
- Medical-grade plumbing and electrical upgrades
- Waiting room and reception renovations
- ADA-compliant restroom and corridor improvements
Because many medical practices cannot afford extended closures, Chicago medical office renovations are frequently planned around phased construction that allows part of the practice to continue operating while another portion is renovated.
Working with a contractor who understands the specific infrastructure needs of medical tenants, from additional electrical capacity to specialized plumbing, helps prevent costly design changes once construction is already underway.
Chicago’s status as a major academic medical hub, home to several nationally recognized hospital systems and medical schools, has supported a steady pipeline of medical office and outpatient facility renovations throughout the downtown area, as these institutions continue to expand ambulatory and specialty care services into conveniently located commercial buildings closer to where patients live and work.
Retail and Restaurant Build-Outs Across Downtown Chicago
Chicago’s downtown retail and restaurant scene spans everything from Loop-area quick-service concepts serving the daytime office population to destination restaurants throughout River North and the West Loop that draw diners from across the city and beyond. A retail or restaurant build-out in downtown Chicago typically involves transforming a previous tenant’s space into a functional storefront suited to the new operator’s brand, menu, and service model.
Restaurant build-outs require close coordination with the Chicago Department of Public Health, since kitchen equipment, exhaust systems, grease interceptors, and food-service plumbing must all meet current code before a restaurant can open for business.
Because many Chicago medical office buildings were originally designed for general office use, converting existing space into a medical suite often requires more extensive mechanical and plumbing modifications than a comparable renovation in a purpose-built medical facility.
- Storefront and entry glazing improvements
- Commercial kitchen and exhaust system coordination
- Dining room and guest-facing finishes
- ADA-compliant restroom and entry upgrades
Because most downtown Chicago retail and restaurant tenants operate on tight opening timelines tied to lease agreements, scheduling discipline throughout demolition, rough-in, and finish work is especially important for these projects.
Many downtown Chicago buildings also maintain landlord design criteria for storefront appearance and signage, particularly within larger office towers and mixed-use developments, which retail and restaurant tenants should review early in the design process.
Downtown Chicago’s dining scene continues to attract significant investment from both established restaurant groups expanding their footprint and independent operators seeking to establish a presence in one of the country’s most competitive culinary markets, a dynamic that has kept demand strong for experienced restaurant build-out contractors capable of delivering high-quality finishes on the compressed timelines that new restaurant openings typically require.
Budget Planning and Construction Scheduling for Chicago Projects
Commercial build-out costs in Chicago vary considerably depending on the scope of work, the condition of the existing space, the building’s location, and the specific finish level a tenant or property owner selects. High-rise office renovations in the Loop often involve higher logistics costs than comparable ground-level projects due to freight elevator and loading dock coordination requirements.
Establishing a realistic budget early in the planning process, before finalizing design decisions, helps avoid costly changes later in construction.
Multi-tenant Chicago buildings require particular attention to shared systems during an occupied-space renovation, since construction activity affecting common corridors, restrooms, or elevator lobbies can potentially affect every tenant on a floor, not just the tenant undergoing renovation.
- Existing conditions and demolition scope
- Mechanical, electrical, and plumbing upgrades
- Finish level and material selections
- High-rise logistics and building coordination costs
Construction timelines for Chicago commercial projects depend heavily on permitting review times through the Department of Buildings, which should be factored into the overall project schedule from the outset.
Change orders, which occur when unexpected conditions or scope changes arise during construction, are far easier to manage when a project has a clearly defined scope and budget contingency established before construction begins.
Obtaining a detailed, itemized proposal from each contractor under consideration makes it considerably easier for Chicago property owners and tenants to compare bids accurately, particularly for high-rise projects where logistics costs, union labor requirements, and building coordination fees can vary significantly between contractors with different levels of downtown experience.
Planning an Occupied-Space Renovation in Chicago
Many Chicago commercial renovations take place while a business continues to operate within all or part of the same building, particularly in multi-tenant high-rises where neighboring businesses remain active throughout the construction period. Occupied-space construction requires additional planning around dust containment, noise management, and safe separation between construction activity and daily business operations.
Successful occupied-space projects typically rely on phased construction schedules that isolate work areas, temporary partitions or barriers to control dust and noise, and clear communication with employees, customers, or patients about which areas remain accessible throughout construction.
- Phased construction scheduling
- After-hours and weekend work windows
- Dust and noise containment
- Coordinated freight elevator and loading dock use
Businesses in busy Chicago high-rises often need construction crews to work outside normal business hours to avoid disrupting neighboring tenants and building operations during the day.
Thoughtful project management and consistent communication between the contractor, property manager, and tenant help occupied-space renovations proceed smoothly, minimizing the operational impact on the business throughout construction.
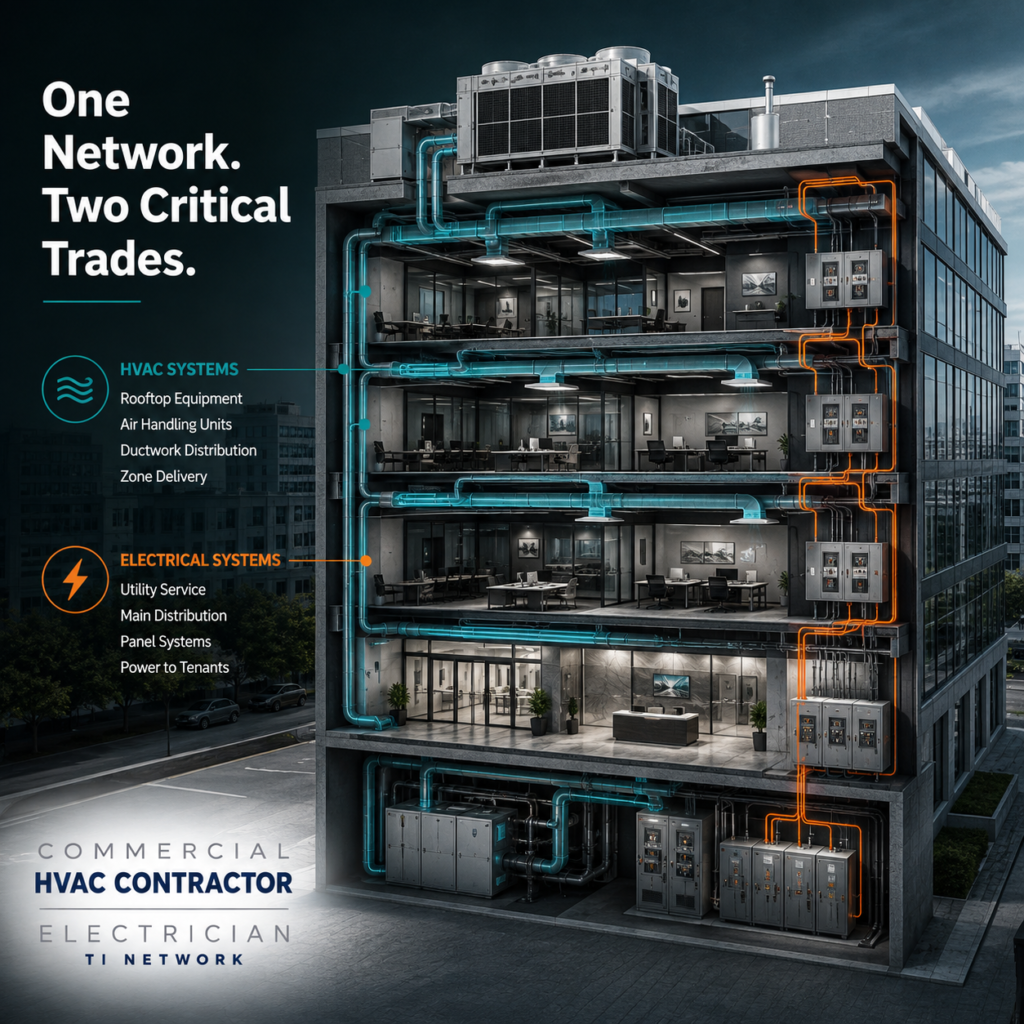
Property managers overseeing occupied-space renovations in Chicago high-rises often find it valuable to coordinate directly with building engineering staff regarding shared mechanical systems, since construction activity affecting shared HVAC, electrical, or plumbing infrastructure can potentially impact multiple tenants throughout the building if not carefully planned and communicated in advance.
Chicago's Evolving Downtown Office Market
Chicago’s downtown office market continues to evolve as tenants reassess their space needs in response to changing work patterns, with many companies consolidating into higher-quality, well-amenitized space even as overall square footage demand shifts. This trend has increased the importance of well-executed renovations for property owners seeking to retain and attract quality tenants.
Buildings offering updated amenities, modern infrastructure, and flexible floor plans generally perform better in this competitive leasing environment than older, unrenovated properties, making proactive investment in office improvements an increasingly important strategy for downtown Chicago property owners.
Contractors who provide detailed, itemized proposals make it considerably easier for Chicago property owners to compare bids accurately and understand which specific scope items are driving any cost differences between competing proposals.
- Flight-to-quality tenant preferences
- Growing demand for building amenities
- Increased importance of flexible floor plans
- Competitive pressure from newer developments
Property owners who invest in updating older Loop buildings, rather than allowing them to fall further behind newer competition, are generally better positioned to retain tenants and command competitive lease rates.
Understanding these broader downtown market dynamics helps property owners and tenants make more informed decisions about the scope and timing of a Chicago office renovation.
As more companies reassess their real estate footprint in response to evolving workplace expectations, Chicago property owners who proactively renovate and reposition older office buildings are generally better positioned to compete for the shrinking pool of tenants seeking traditional office space, while those who delay investment risk falling further behind newer, more heavily amenitized competition throughout the downtown submarket.
Choosing the Right General Contractor in Chicago
Selecting a general contractor for a Chicago commercial build-out involves more than comparing bids. Property owners and tenants should evaluate a contractor’s experience with similar project types, familiarity with the city’s permitting process, and ability to manage the logistics unique to high-rise and downtown construction.
A contractor’s communication style and project management approach matter just as much as construction experience, since clear, consistent updates throughout design, permitting, and construction help property owners and tenants stay informed.
Reviewing a contractor’s licensing, insurance coverage, and history of completed downtown Chicago projects provides additional confidence before committing to a renovation partner for a significant commercial investment.
- Relevant project type experience
- Familiarity with Chicago permitting and inspections
- High-rise logistics management experience
- Clear project communication and scheduling
Asking a prospective contractor how they handle high-rise logistics, union labor coordination, and building management approvals can reveal a great deal about how a project is likely to be managed from start to finish.
Because Chicago’s downtown submarkets each carry their own building types and coordination requirements, a contractor with established experience across the Loop, River North, and Fulton Market can often move projects through planning and construction more efficiently.
Chicago’s construction trades operate under a well-established union labor environment for many commercial projects, and contractors experienced in navigating these labor relationships generally deliver more predictable scheduling outcomes than those less familiar with local union scheduling practices and jurisdictional requirements specific to the Chicago market.
Frequently Asked Questions About Chicago Office Improvements
Business owners, tenants, and property managers throughout Chicago often have similar questions before starting a commercial construction project. The following questions address some of the most common topics that come up during early project planning, from cost and timeline expectations to permitting and contractor selection.
- Cost factors
- Project timelines
- Permitting considerations
- Contractor selection
What is included in a typical Chicago office improvement?
A typical improvement includes space planning, demolition of unneeded elements, framing, mechanical, electrical, and plumbing work, flooring, ceilings, lighting, and finish installation, along with the permitting and inspections required through the Department of Buildings.
How long does a Chicago office renovation usually take?
Timelines vary based on scope, but most office build-outs take several weeks to a few months from permit issuance to completion, while larger high-rise projects involving significant logistics coordination can take longer.
Can a renovation be completed while my business stays open?
In many cases, yes. Phased construction schedules, temporary barriers, and after-hours work can allow a business to continue operating in part of the space while another portion is under construction.
What permits are typically required for a commercial build-out?
Most projects require a building permit at minimum, with additional permits for electrical, mechanical, plumbing, or fire protection work depending on the scope.
What factors affect the cost of a Chicago office renovation?
The condition of the existing space, the extent of demolition required, high-rise logistics requirements, and the selected finish level all significantly influence overall project cost.
Long-Term Building Performance and Energy Efficiency
Modern Chicago commercial renovations increasingly emphasize energy efficiency, flexibility, and durability suited to the city’s demanding four-season climate. Upgrading HVAC systems, lighting, and building envelopes can meaningfully reduce a property’s long-term energy expenses, particularly given Chicago’s cold winters and humid summers.
Chicago’s building energy benchmarking requirements apply to many larger commercial buildings, making energy-efficient renovations an increasingly important consideration for property owners seeking to remain compliant while also reducing operating costs.
- Energy-efficient HVAC and building envelopes
- Durable, low-maintenance finishes
- Flexible floor plans for future reconfiguration
- Improved natural lighting and daylighting
These improvements help Chicago commercial properties remain competitive in one of the largest and most established office markets in the country.
Property owners who invest in energy-efficient upgrades often see a meaningful return through reduced utility costs and improved tenant satisfaction over the life of the building.
Chicago’s Department of Buildings has continued to modernize its permitting and plan review processes in recent years, including expanded electronic submission options, though project timelines can still vary considerably depending on project complexity and the specific building’s occupancy classification, making early engagement with an experienced permit expediter or contractor familiar with current department practices a valuable investment for time-sensitive projects.
Why Chicago Businesses Choose Experienced General Contractors
Chicago’s downtown office market, anchored by the Loop and extending into River North, the West Loop, and Fulton Market, remains one of the largest and most architecturally diverse commercial districts in the country. Businesses renovating existing space benefit from working with a general contractor who understands how high-rise logistics, historic building considerations, and the city’s detailed permitting process all affect a project’s planning and construction.
Tenant Improvement Contractor Near Me provides educational resources that help Chicago business owners, property managers, developers, architects, and commercial real estate professionals better understand office improvements, retail and restaurant build-outs, medical office construction, and commercial remodeling throughout the city.
Every Chicago commercial property comes with its own structural conditions, mechanical systems, and code requirements. Taking the time to properly evaluate a space before finalizing design decisions helps property owners and tenants avoid unnecessary costs and delays once construction begins.
Explore More Commercial Construction Resources
Continue exploring office improvements, commercial build-outs, and tenant improvement topics with these related resources. Whether your project involves a single-floor office suite or a larger multi-tenant renovation, these pages provide additional context on service types and construction terminology that apply broadly across commercial markets.
Chicago’s reputation as a major convention and tourism destination also supports a robust hospitality renovation market throughout the downtown area, with hotels and event venues regularly investing in renovations to remain competitive for both business travelers and the large-scale conventions that regularly fill McCormick Place and other major venues throughout the year.
- Corporate Office Renovation Contractor
- Commercial Office Fit Out Contractor
- Office Remodeling Contractor
- Class A Office Buildings
- Corporate Headquarters
- Financial Institutions
- Restaurant Tenant Improvement Contractor
- Medical Office Tenant Improvement Contractor
- History of Tenant Improvements
- Common Issues with Tenant Improvements
- Request a Quote
Ready to Start Your Chicago Office Improvement?
Licensed commercial general contractor serving tenant improvement and build-out projects across the San Francisco Bay Area.
Popular Service Areas
© 2026 Tenant Improvement Licensed Contractors. All rights reserved.