Boston, MA General Contractor | Commercial Build-Outs
Boston, Massachusetts
Licensed commercial general contractor delivering life-science lab, medical, office, and historic renovation build-outs across Boston, from the Seaport to Longwood to the Financial District.
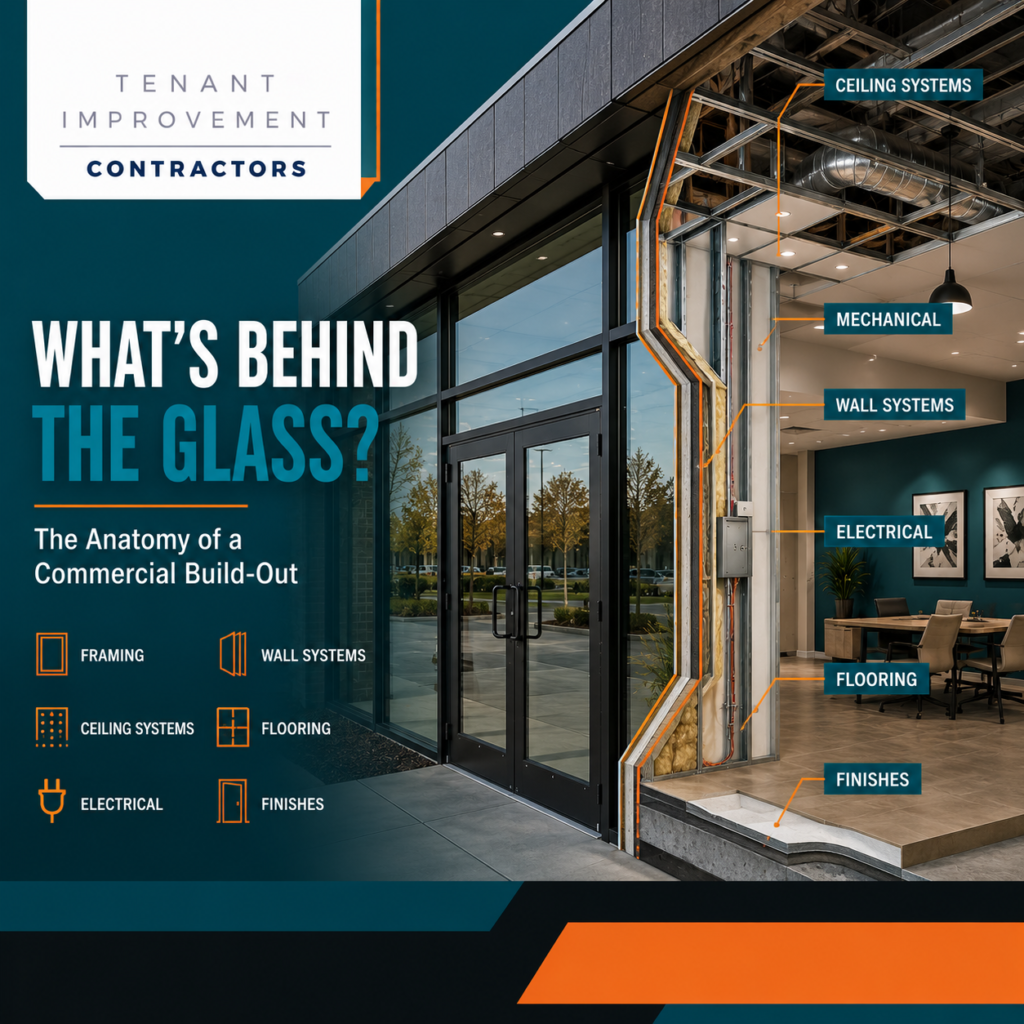
Boston stands as one of the most demanding and rewarding commercial construction markets in the country, combining a world-leading life sciences and biotech industry, a dense concentration of major teaching hospitals, a historic downtown core protected by strict preservation regulations, and some of the tightest urban construction logistics of any major American city. Building or renovating commercial space here requires a contractor who can operate confidently across all of these distinct challenges at once.
The city’s Seaport and Innovation Districts have transformed over the past decade into a national hub for biotechnology, pharmaceutical research, and technology companies, generating enormous demand for laboratory build-outs, cleanroom construction, and highly specialized mechanical and electrical infrastructure. At the same time, the Longwood Medical Area, home to some of the nation’s most prestigious hospitals and research institutions, continues to drive steady demand for medical and clinical space renovation.
Boston’s downtown neighborhoods, including Beacon Hill, Back Bay, and the Financial District, contain some of the oldest and most architecturally significant commercial buildings in the country, many of them subject to review by the Boston Landmarks Commission before any exterior or, in some cases, interior alteration can proceed. Navigating this historic preservation process correctly is essential to keeping a renovation project on schedule.
Our team has completed commercial build-outs and renovations throughout Boston’s neighborhoods for years, working directly with the city’s Inspectional Services Department, historic preservation reviewers, and the specialized trade contractors that life science, medical, and historic renovation work all require. Whether the project is a ground-up laboratory build-out in the Seaport or a sensitive renovation inside a Back Bay brownstone, we bring the specific local expertise needed to deliver it successfully.
Financial District Office Renovations
Boston’s Financial District houses a dense cluster of high-rise office towers serving law firms, financial services companies, insurance carriers, and corporate headquarters, many of which continue to modernize their space to meet current workplace expectations around collaboration, technology, and energy efficiency.
Renovating office space within these towers requires careful coordination with building management around freight elevator scheduling, after-hours work restrictions, and the building’s base infrastructure capacity, particularly in older towers where electrical and mechanical systems may require upgrades to support modern tenant improvement work.
We work directly with property management teams throughout every Financial District project, developing building-specific logistics plans that keep construction activity from disrupting the many other tenants who continue occupying the building throughout the renovation.
This amenity competition has pushed many building owners to accelerate renovation timelines that might otherwise have been deferred for several more years.
- High-rise freight elevator and logistics coordination
- Base building infrastructure capacity upgrades
- Modern collaborative workspace design
- After-hours and weekend work scheduling
Our project managers serve as the single point of contact between tenants and building management throughout these projects, streamlining communication and reducing the coordination burden on office staff.
For law firms and financial services tenants with strict confidentiality requirements, we implement secure access protocols and material staging procedures that protect sensitive client information throughout construction.
The finished result is a modernized office environment that supports today’s workplace expectations while respecting the operational realities of a fully occupied downtown high-rise.
The Financial District’s office towers continue to compete for tenants by investing in amenity-rich renovations, a trend that has kept commercial office construction activity steady even amid broader shifts in national office demand.
Historic Building Renovation & Landmarks Commission Review
Boston’s Beacon Hill, Back Bay, and portions of the Financial District contain some of the most architecturally significant commercial building stock in the United States, much of it subject to review by the Boston Landmarks Commission before exterior alterations, and in some historic districts even certain interior changes, can proceed.
Renovating within these historic districts requires careful documentation of proposed changes, an understanding of which materials and design approaches the Landmarks Commission is likely to approve, and patience for a review process that operates on its own timeline separate from standard building permitting.
We have guided numerous Boston commercial property owners through this historic review process, preparing the drawings and material samples the Commission expects and building in realistic timeline expectations from the very beginning of project planning.
Property owners who have attempted preservation shortcuts have often faced costly enforcement action and remediation orders from the Landmarks Commission well after project completion.
- Boston Landmarks Commission application preparation
- Historically appropriate material selection
- Facade and storefront preservation detailing
- Combined historic and building code compliance
Working within historic buildings also frequently uncovers unexpected structural or infrastructure conditions once walls are opened, and we build contingency planning into every historic renovation budget and schedule to account for this reality.
Our relationships with Boston’s preservation-focused architects and specialty historic restoration subcontractors help move projects through Landmarks review more predictably than a contractor without this specific network.
A well-executed historic renovation preserves the architectural character that makes Boston’s downtown neighborhoods so distinctive while delivering the modern, functional commercial space today’s tenants expect.
Boston property owners who invest in historically sensitive, code-compliant renovation of landmark buildings consistently report stronger long-term asset value than those who defer needed improvements or attempt shortcuts around preservation requirements.
Medical & Clinical Renovations in the Longwood Medical Area
The Longwood Medical Area concentrates several of the nation’s leading hospitals and research institutions within a remarkably compact footprint, creating one of the most demanding medical construction environments anywhere in the country. Renovation projects here must meet exacting clinical, life-safety, and infection-control standards while frequently proceeding within occupied hospital buildings.
Medical renovations in this district often involve interim life safety measures, infection control risk assessments, and close coordination with hospital facilities and infection prevention departments to ensure that construction activity does not compromise patient safety in adjacent clinical areas.
We bring specific experience navigating these institutional requirements, understanding that a hospital renovation project must satisfy not only standard building code but also the more stringent internal standards that major teaching hospitals typically require of any contractor working within their facilities.
Hospital systems in this district frequently plan renovation projects years in advance as part of broader campus master plans, giving experienced contractors the opportunity to build long-term institutional relationships.
- Interim life safety measure compliance
- Infection control risk assessment coordination
- Occupied hospital phased construction
- Institutional facilities department reporting
Our project teams undergo the specific safety and infection-control training that Boston’s major hospital systems require before allowing contractors to work within active clinical buildings.
This institutional experience allows us to move through a hospital’s internal approval processes more efficiently than contractors encountering these requirements for the first time.
The result is a completed clinical renovation that meets both the hospital’s exacting internal standards and the broader construction timeline the institution depends on.
The Longwood Medical Area’s continued growth as a global center for medical research and clinical care ensures that demand for specialized clinical and research facility renovation will remain a consistent feature of Boston’s construction market.
Life Science & Laboratory Build-Outs in the Seaport
Boston’s Seaport and Innovation Districts have become one of the most concentrated life sciences and biotech hubs in the world, attracting pharmaceutical companies, research institutions, and venture-backed startups that require highly specialized laboratory space. Building out a functional, code-compliant research lab involves an entirely different scope of work than a standard office build-out, from specialized mechanical ventilation to vibration-sensitive equipment platforms.
Laboratory build-outs typically require dedicated exhaust and fume hood systems, specialized gas and chemical delivery infrastructure, backup power systems for sensitive equipment and sample storage, and cleanroom-rated finishes in certain research areas. Each of these systems must be engineered and installed to precise specifications that leave little room for error once expensive lab equipment has been ordered.
We work closely with laboratory equipment vendors, mechanical engineers specializing in lab ventilation, and the life sciences tenants themselves throughout design and construction, ensuring that infrastructure placement aligns exactly with planned equipment layouts before walls and utilities are finalized.
This growth trajectory has made laboratory construction one of the most specialized and fastest-growing segments of Boston’s entire commercial construction market.
- Fume hood and specialized exhaust systems
- Vibration-sensitive equipment platforms
- Cleanroom-rated finishes and controls
- Backup power for sample and equipment protection
Because life science tenants often operate on tight timelines tied to funding rounds or lease commencement dates, we structure our scheduling to protect critical path milestones like long-lead mechanical equipment delivery and inspection sign-off.
Our familiarity with Boston’s Inspectional Services Department review process for laboratory occupancies helps life science tenants avoid the permitting delays that can otherwise push back a planned research program start date.
As Boston’s life sciences sector continues to expand, having a contractor experienced specifically in laboratory construction has become an important advantage for companies competing for talent and research capacity in this fast-moving industry.
Boston’s life sciences sector continues to attract record levels of venture capital and pharmaceutical investment, sustaining strong demand for laboratory build-out and expansion work throughout the Seaport and Innovation Districts for the foreseeable future.
Tight Urban Site Logistics & Neighborhood Coordination
Boston’s narrow, often historic street grid presents genuine logistical challenges for commercial construction, from limited space for material staging and dumpsters to city-mandated restrictions on delivery truck access and noisy work hours in dense mixed-use neighborhoods.
Successful projects in neighborhoods like Beacon Hill, the North End, and parts of Back Bay require detailed logistics planning submitted to the city in advance, including designated loading zones, pedestrian safety measures, and clearly communicated schedules for any street or sidewalk closures.
We handle this logistics planning and city coordination directly, securing the necessary permits for staging, loading, and any temporary sidewalk or lane closures a project requires well before construction begins.
Neighborhood associations throughout Boston’s historic districts have also become more vocal in monitoring construction activity, making proactive communication an increasingly important project management skill.
- City street and sidewalk closure permitting
- Material staging in constrained urban sites
- Delivery scheduling around access restrictions
- Neighborhood and abutter communication
We also proactively communicate construction schedules to neighboring businesses and residents in dense mixed-use areas, reducing complaints and helping projects maintain positive standing with the surrounding community throughout construction.
Our experience navigating Boston’s specific logistics permitting requirements consistently helps projects avoid the delays that unplanned street-use conflicts can otherwise cause.
This attention to urban logistics is often what separates a smoothly run Boston construction project from one that generates ongoing friction with the surrounding neighborhood.
Boston’s dense, historic urban fabric will continue to require contractors capable of sophisticated logistics planning, a capability that increasingly separates successful downtown projects from those that struggle with neighborhood and city coordination.
Winter-Ready Construction Scheduling & Site Logistics
Boston’s long winter season, with frequent snow, ice, and sustained freezing temperatures, directly affects how commercial construction projects must be planned and sequenced, particularly for exterior work, material deliveries, and any project with a fixed completion deadline.
Successful winter construction planning in Boston means building weather contingency time into the schedule, using appropriate cold-weather concrete and masonry techniques when exterior work cannot be avoided, and maintaining close coordination with material suppliers whose delivery schedules can be disrupted by regional winter storms.
We factor Boston’s seasonal weather patterns into every project schedule from the initial planning stage, sequencing weather-sensitive exterior work during more favorable months whenever the overall project timeline allows.
This cold-weather expertise has become an increasingly valuable differentiator as construction demand throughout the region continues to grow.
- Cold-weather concrete and masonry techniques
- Winter storm delivery contingency planning
- Seasonal sequencing of exterior work
- Site safety protocols for ice and snow conditions
Our subcontractor relationships throughout Greater Boston help us maintain staffing continuity even during the winter months, when construction labor availability can tighten across the region.
This proactive winter planning approach has helped our clients avoid the schedule surprises that unprepared contractors often encounter once cold weather arrives.
Properly planned, Boston’s winter season does not need to derail a construction timeline, and our scheduling approach is built specifically around that reality.
Contractors who have developed genuine expertise in cold-weather construction techniques bring measurable scheduling and quality advantages to Boston projects that must proceed through the region’s demanding winter months.
Restaurant & Hospitality Build-Outs
Boston’s restaurant and hospitality scene spans historic neighborhoods like the North End and Beacon Hill alongside newer development in the Seaport, creating a build-out market that must balance historic character preservation with the demanding infrastructure requirements of modern commercial kitchens.
Restaurant build-outs in Boston’s older buildings frequently require creative engineering solutions to route modern ventilation, grease exhaust, and utility systems through structures never originally designed to accommodate them, all while satisfying both health department and, where applicable, historic preservation requirements.
We coordinate closely with commercial kitchen equipment vendors, hood and suppression system installers, and Boston’s health and fire inspection departments throughout every restaurant project to keep opening timelines on track.
- Commercial kitchen and hood system installation
- Historic building utility routing solutions
- Health department and fire marshal coordination
- Compressed pre-opening construction schedules
Restaurant tenants typically operate under firm opening-date commitments tied to lease terms and marketing plans, and we structure our scheduling specifically to protect these critical dates.
Our experience with Boston’s historic building stock has given us practical solutions for routing modern restaurant infrastructure through older structures without compromising either function or historic character.
A well-executed restaurant build-out allows Boston’s hospitality entrepreneurs to open on schedule while meeting every applicable code and preservation requirement along the way.
University & Institutional Facility Renovations
Boston’s dense concentration of universities and colleges, including several institutions with substantial campus footprints within the city itself, generates ongoing demand for classroom, laboratory, administrative, and student services facility renovations that must proceed around a fixed academic calendar.
Institutional renovation projects in this sector often require completing significant scopes of work during compressed summer or winter break windows, when buildings can be more fully accessed without disrupting classes, research, or student housing operations.
We plan these institutional projects around the academic calendar from the outset, sequencing material procurement and subcontractor scheduling well in advance so that compressed break-period work windows are used as efficiently as possible.
- Academic calendar-driven scheduling
- Classroom and laboratory facility upgrades
- Student services and administrative renovations
- Campus facilities department coordination
Our familiarity with the specific procurement and vendor requirements many Boston-area universities maintain helps projects move through institutional approval processes more smoothly.
This calendar-driven planning approach has consistently allowed us to deliver institutional renovation projects within the tight windows universities depend on before the next academic term begins.
As Boston’s universities continue to invest in modernizing their facilities to compete for students and research funding, this specialized institutional renovation experience remains a valuable asset for our education-sector clients.
Frequently Asked Questions
Below are answers to some of the questions we hear most often from property owners, tenants, and institutions planning a commercial construction project in Boston, Massachusetts.
This sustained investment pattern reinforces Boston’s position as one of the most resilient and intellectually driven commercial construction markets in the entire country.
- Licensed & insured Massachusetts contractor
- Boston ISD permitting expertise
- Historic Landmarks Commission experience
- Life science and lab construction specialists
How long does a commercial build-out typically take in Boston?
Timelines vary by project type, but a standard office or retail build-out generally takes ten to sixteen weeks from permit issuance to substantial completion, while laboratory build-outs and historic renovations often take four to six months given their specialized systems and review requirements. We provide a detailed schedule during the proposal phase based on your specific project scope.
Do you handle Boston Inspectional Services Department permitting?
Yes. We manage the full permitting process for our Boston projects, including plan submission, responding to plan review comments, and scheduling every required inspection through final certificate of occupancy.
Is my building subject to Boston Landmarks Commission review?
Many buildings in Beacon Hill, Back Bay, the North End, and parts of the Financial District fall within designated historic districts subject to Landmarks Commission review before certain exterior or interior alterations. We evaluate this early in project planning and prepare the documentation the Commission requires.
Can you build out laboratory or life science space?
Yes, we have specific experience delivering laboratory build-outs in the Seaport and Innovation Districts, including fume hood systems, specialized mechanical ventilation, and cleanroom-rated finishes for life science and biotech tenants.
Do you work within occupied hospitals in the Longwood Medical Area?
Yes, our teams are experienced with the interim life safety measures and infection control protocols that major Boston teaching hospitals require of contractors working within active clinical buildings.
Tenant Improvements for Lease Turnover
Commercial property owners throughout Boston regularly need tenant improvement work completed quickly between lease turnovers, particularly within the city’s many multi-tenant office towers and mixed-use retail buildings. Minimizing vacancy time between tenants directly protects a property owner’s rental income and overall investment performance.
Tenant improvement scopes in Boston vary from simple cosmetic refreshes to complete demolition and rebuild of interior systems tailored to an incoming tenant’s specific requirements, often within older buildings that require careful integration of new work with existing infrastructure.
We work directly with property owners, leasing brokers, and incoming tenants to accurately scope tenant improvement projects during lease negotiations, giving all parties a clear understanding of construction timeline and cost before a lease is finalized.
- Rapid turnover scoping and estimating
- Older-building infrastructure integration
- Tenant-specific finish and system upgrades
- Landlord and broker coordination during lease-up
Fast, accurate tenant improvement estimating during lease negotiations helps Boston property owners close deals with greater confidence, since incoming tenants can see a realistic construction budget and timeline before signing.
Our established subcontractor relationships across Greater Boston allow us to move quickly once a lease is executed, often compressing turnover timelines compared to less experienced contractors.
For property owners managing multiple Boston-area assets, we serve as a consistent tenant improvement partner across their portfolio, streamlining the improvement process for every unit turnover.
Why Property Owners Choose Us in Boston
Property owners, institutions, and tenants throughout Boston choose our team because we combine genuine local construction experience with the specialized expertise that this market’s unique mix of life sciences, medical, historic, and institutional projects demands. We understand the specific regulatory, climate, and logistical realities of building in this city, and we apply that knowledge to every project from the first planning conversation.
Our licensing, insurance, and safety practices meet the standards required for commercial work throughout the City of Boston and the surrounding Commonwealth of Massachusetts, giving clients confidence that their project is being handled by a fully qualified, accountable contractor.
We maintain transparent, milestone-based pricing throughout every project, giving clients clear visibility into costs and progress rather than open-ended billing that leaves budget outcomes uncertain until the very end of construction.
Explore More Service Areas
Our commercial construction and build-out services extend throughout Massachusetts and into other major markets, with dedicated teams supporting the following locations.
- Massachusetts General Contractor Services
- Metairie, LA Commercial Build-Outs
- Atlanta, GA Commercial Build-Outs
- Chicago, IL Commercial Build-Outs
- Indianapolis, IN Commercial Build-Outs
- Carmel, IN Commercial Build-Outs
- Wichita, KS Commercial Build-Outs
- Louisville, KY Commercial Build-Outs
- Peoria, AZ Commercial Build-Outs
- Inglewood, CA Commercial Build-Outs
- Vernon, CA Commercial Build-Outs
Ready to Build in Boston?
Licensed commercial general contractor serving tenant improvement and build-out projects across the San Francisco Bay Area.
Popular Service Areas
© 2026 Tenant Improvement Licensed Contractors. All rights reserved.