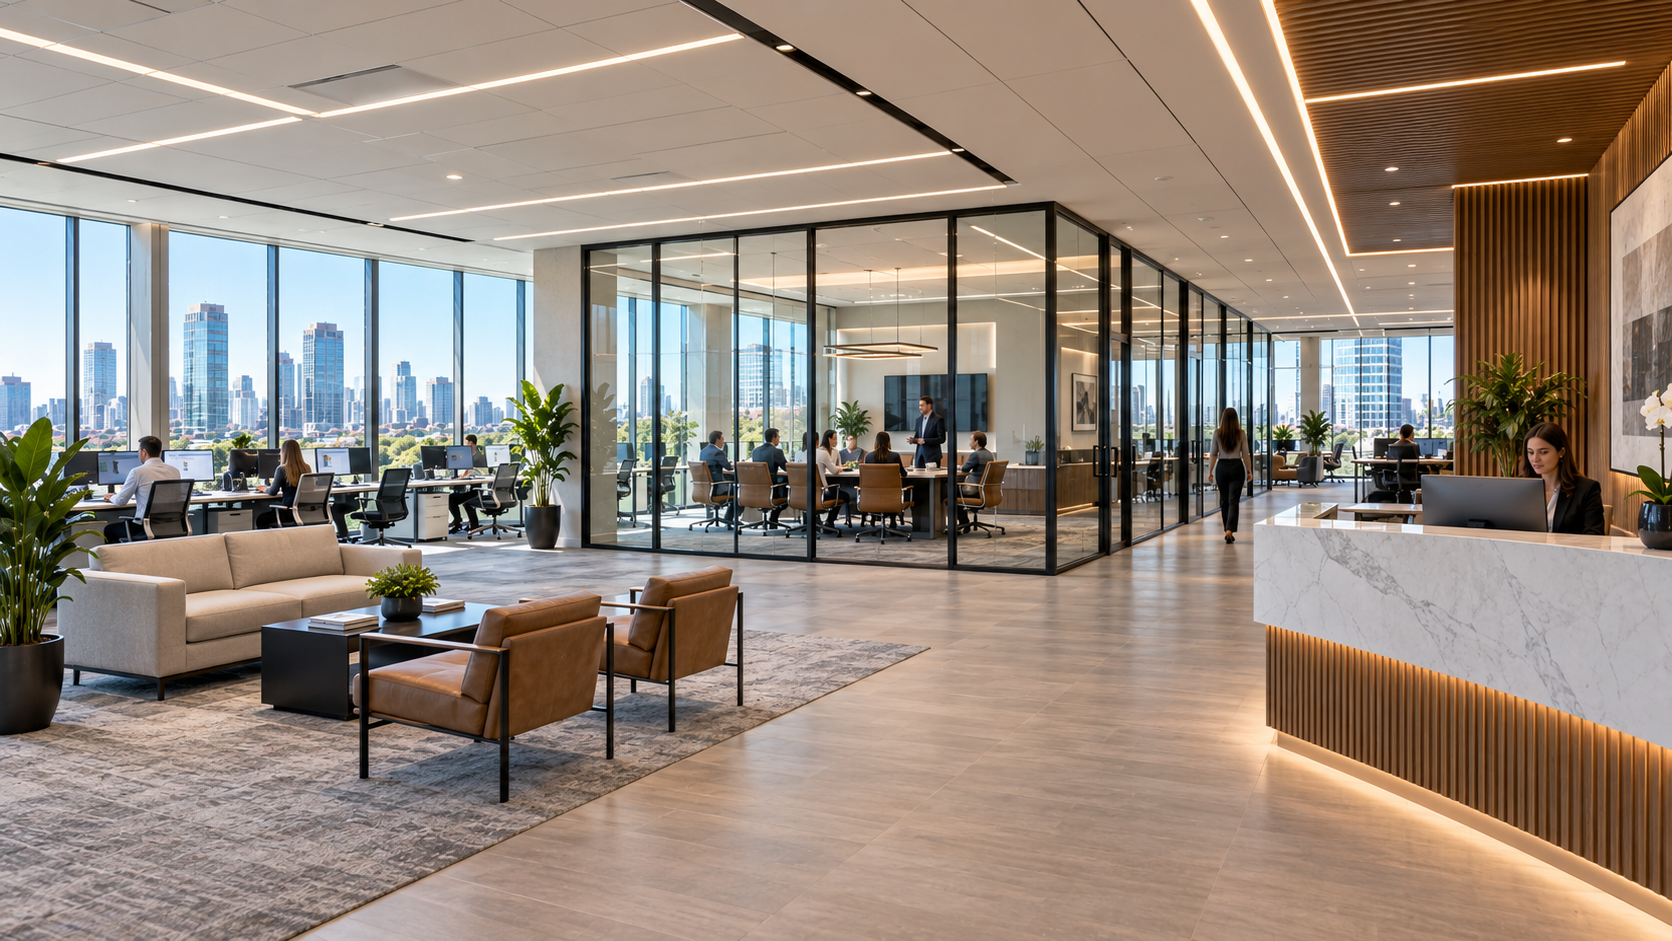
The Ultimate Vegas Restaurant Buildout Guide: Code, Compliance, and Aesthetics
A Las Vegas restaurant buildout is one of the most complex projects a business owner can take on. It mixes a commercial kitchen, a dining room, restrooms, bars, and often a patio, all under strict health, fire, and building codes. At the same time, the space must look amazing, because Las Vegas diners have endless options. Get the code side wrong, and you cannot open. Get the design side wrong, and guests will not come back. This guide walks through code, compliance, and aesthetics, step by step.
Chefs, restaurant owners, franchise teams, and investors can use it to plan a new location from lease to opening night.
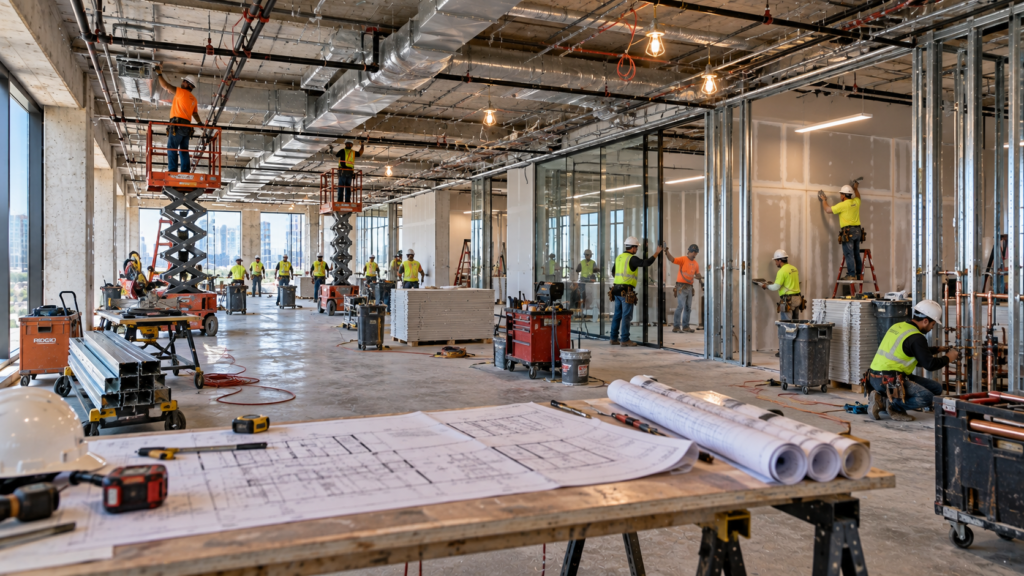
Why a Plan Matters
Restaurants have more moving parts than most tenant spaces. Each part depends on the others. For example, the kitchen layout affects plumbing, gas, power, and ventilation. In turn, those systems affect the ceiling, roof, and budget. So a clear plan saves time and money. In short, planning is the first ingredient of any Las Vegas restaurant buildout.
Step 1: Choose the Right Space
Location drives sales. However, the building matters too. A former restaurant may already have a hood, grease interceptor, and restrooms. That can save a lot. A former shop may need everything added. Therefore, ask a licensed contractor to walk the space before you sign. They can spot costly gaps early.
Step 2: Build Your Team
A strong team includes:
- An architect or designer
- A kitchen equipment consultant
- A licensed general contractor
- Licensed electrical, plumbing, HVAC, and fire trades
- Your operations lead or chef
Bring them together early. Then they can solve problems on paper, not in the field.
Health District Plan Review
In Southern Nevada, food establishments need plan approval from the Southern Nevada Health District. Reviewers check the kitchen layout, sinks, finishes, food storage, and equipment. They also look at hand sinks, mop sinks, and surfaces that must be easy to clean. The health district website explains the steps and forms. Start this review early, since it can take time.
Building Permits for a Las Vegas Restaurant Buildout
Depending on the address, either Clark County or a city building department issues permits. Plans usually include architecture, plumbing, mechanical, electrical, and fire sheets. In addition, the fire department reviews hood suppression and occupancy. Licensed contractors manage these reviews and schedule inspections.
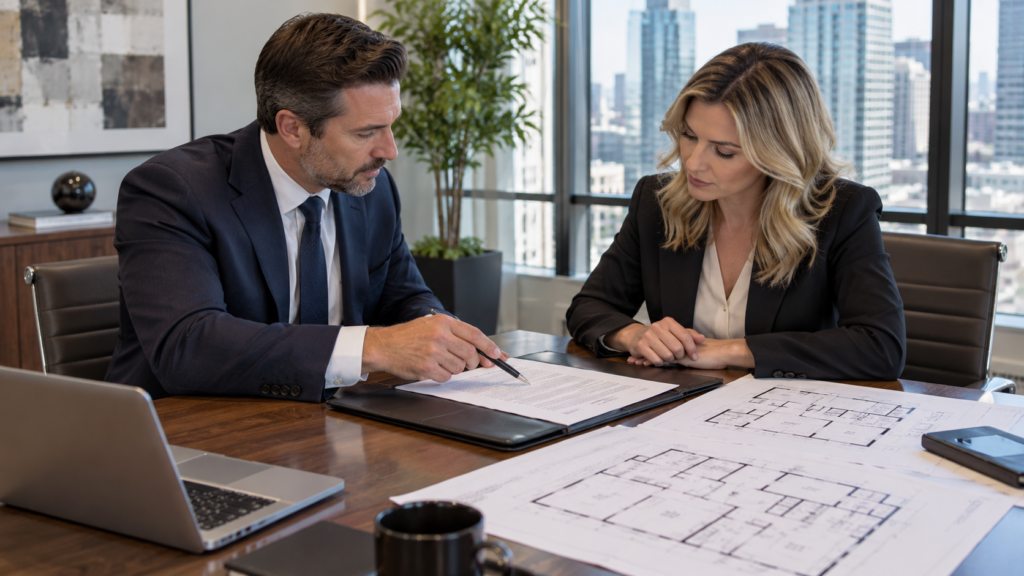
Las Vegas Restaurant Buildout Kitchen Systems
In many ways, the kitchen is the engine of the restaurant. Key systems include:
- Exhaust hoods over cooking equipment
- Fire suppression built into the hoods
- Make-up air to replace exhausted air
- Grease interceptors to keep grease out of sewers
- Dedicated circuits for ovens, fryers, and coolers
- Gas lines for ranges and grills
- Floor drains and sinks for cleaning and prep
Each one needs licensed trades and inspections. In Las Vegas heat, make-up air and cooling also need careful sizing. Otherwise, the kitchen can get dangerously hot in summer.
Fire Safety in a Las Vegas Restaurant Buildout
After all, restaurants host crowds. So fire safety is critical. Sprinklers, alarms, exit signs, and emergency lights must meet code. Exits must be wide enough for your occupant load. In addition, the hood suppression system must shut off fuel and power to cooking gear when it trips. Much of this follows NFPA model standards.
Accessibility in a Las Vegas Restaurant Buildout
In any Las Vegas restaurant buildout, every guest should be able to enter, dine, and use restrooms with ease. So plan accessible entries, routes, seating, bars, and restrooms. Counters and bars need lower sections. Restrooms need proper clearances and grab bars. Building inspectors check these items closely.
Las Vegas Restaurant Buildout Aesthetics
Now for the fun part. Your design should tell your story. For example, a steakhouse may use dark wood, leather, and warm light. A taco shop may use bright tile, murals, and open shelving. Meanwhile, a cafe may choose light wood, plants, and natural light. Pick a clear concept and repeat its materials throughout the space.
Lighting and Acoustics
Next, lighting sets the mood. Use dimmable layers for day and night. Then highlight art, back-bar bottles, and signature walls with focused beams. Also, plan for acoustics. Hard surfaces can make a room too loud. Acoustic panels, upholstered seating, and ceiling treatments help guests talk comfortably.
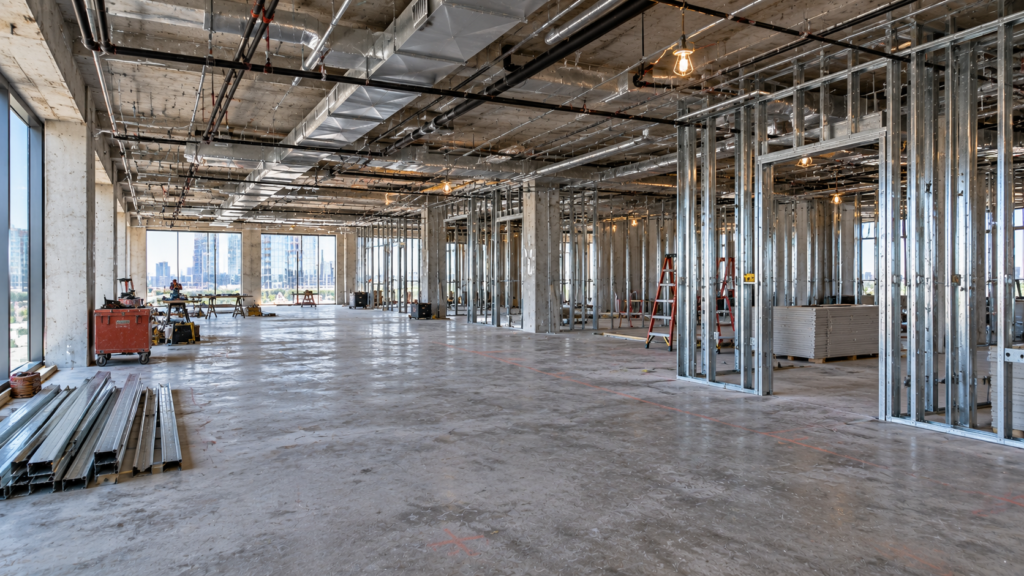
Durable Finishes
Clearly, restaurants are tough on finishes. Spills, grease, and heavy cleaning wear materials down. So choose:
- Quarry tile or sealed concrete in kitchens
- Porcelain tile in dining rooms
- Washable wall finishes
- Commercial-grade upholstery
- Stainless steel in prep areas
These materials look good and pass health inspections.
Las Vegas Restaurant Buildout Timeline
Every project is different. Still, here is a typical path:
- Design and pricing: four to eight weeks
- Health and building review: several weeks to a few months
- Construction: eight to sixteen weeks
- Inspections and training: two to four weeks
Ordering kitchen equipment and custom fixtures early protects your opening date.
Budgeting Tips
- Reuse existing hoods and grease interceptors when possible.
- Spend on what guests see and touch.
- Keep a contingency of ten to fifteen percent.
- Ask about your tenant improvement allowance.
- Get a detailed bid with line items.
Our Las Vegas restaurant services page explains how we help.
Common Mistakes to Avoid
- Committing to a lease without inspecting the hood and grease interceptor
- Starting construction before health district approval
- Undersizing make-up air and cooling for summer
- Choosing finishes that fail health inspection
- Ordering equipment too late
Las Vegas Restaurant Buildout in a Resort vs a Strip Mall
Where you build changes how you build. For example, a resort location often follows brand standards, works overnight, and passes extra reviews. In contrast, a neighborhood strip-mall space usually has simpler access and daytime work hours. However, both need the same health, fire, and building approvals. So plan the logistics early. As a result, your Las Vegas restaurant buildout stays on schedule wherever it is.
Liquor and Business Licenses
A bar program adds another layer. Liquor licenses in Southern Nevada come from the county or city, and they can take time. So apply early, often while design is still underway. In addition, your business license, signage approvals, and fire inspection must all line up before opening night. A simple checklist keeps every license on track.
Opening Day Readiness
Before you open, run a full test of your Las Vegas restaurant buildout. Turn on every piece of equipment. Test the hood and fire system with the inspector. Train staff on emergency exits. Then host a soft opening for friends and family. It is the best way to catch small problems before the public arrives.
FAQ on a Las Vegas Restaurant Buildout
How long does a Las Vegas restaurant buildout take?
Often four to eight months from design to opening, depending on approvals and scope.
Who approves the kitchen?
Health district reviewers sign off on food areas. Meanwhile, the county or city handles building permits.
Can I reuse a former restaurant’s kitchen?
Often, yes, if it meets current code and your menu needs. A licensed contractor can test the hood, gas lines, and drains before you commit. That inspection alone can save tens of thousands of dollars.
Plan Your Restaurant
The right team turns your concept into a thriving restaurant. See our restaurant contractor services, or request a quote today.
Explore Tenant Improvement Trades, Project Types, Guides & Locations
Every build-out connects specialty trades, the type of property, the stage of the project, and where it is built. Find the page you need below.
Specialty Trades
- Tenant Improvement General Contractor
- Architectural Design, Space Planning & Permitting
- Commercial Demolition Contractors
- Commercial Concrete Contractors
- Framing, Drywall & Acoustic Ceilings
- Commercial Plumbing & Restroom Build-Outs
- Commercial Electrical & Lighting
- Commercial Lighting Contractors
- Commercial HVAC & Mechanical Modifications
- Fire Sprinklers & Life Safety Systems
- Low-Voltage & Data Cabling
- Commercial Security Systems
- Commercial Access Control Systems
- Commercial Roofing Contractors
- Storefront Glazing, Framing & Installation
- Commercial Flooring Installation
- Custom Millwork, Cabinetry & Casework
- Painting, Wall Coverings & Interior Glazing
- Commercial Elevator Contractors
- Commercial Signage Contractors
Project Types
Plan Your Project
Ready to Build in Las Vegas? Talk to a Licensed Contractor

Licensed commercial contractors for tenant improvements and build-outs in Arizona, California, Colorado, Florida, Illinois, Nevada, New York, Oregon, Texas, Utah, and Washington.
Quick Links
States We Serve
© 2026 Tenant Improvement Contractors. All rights reserved.