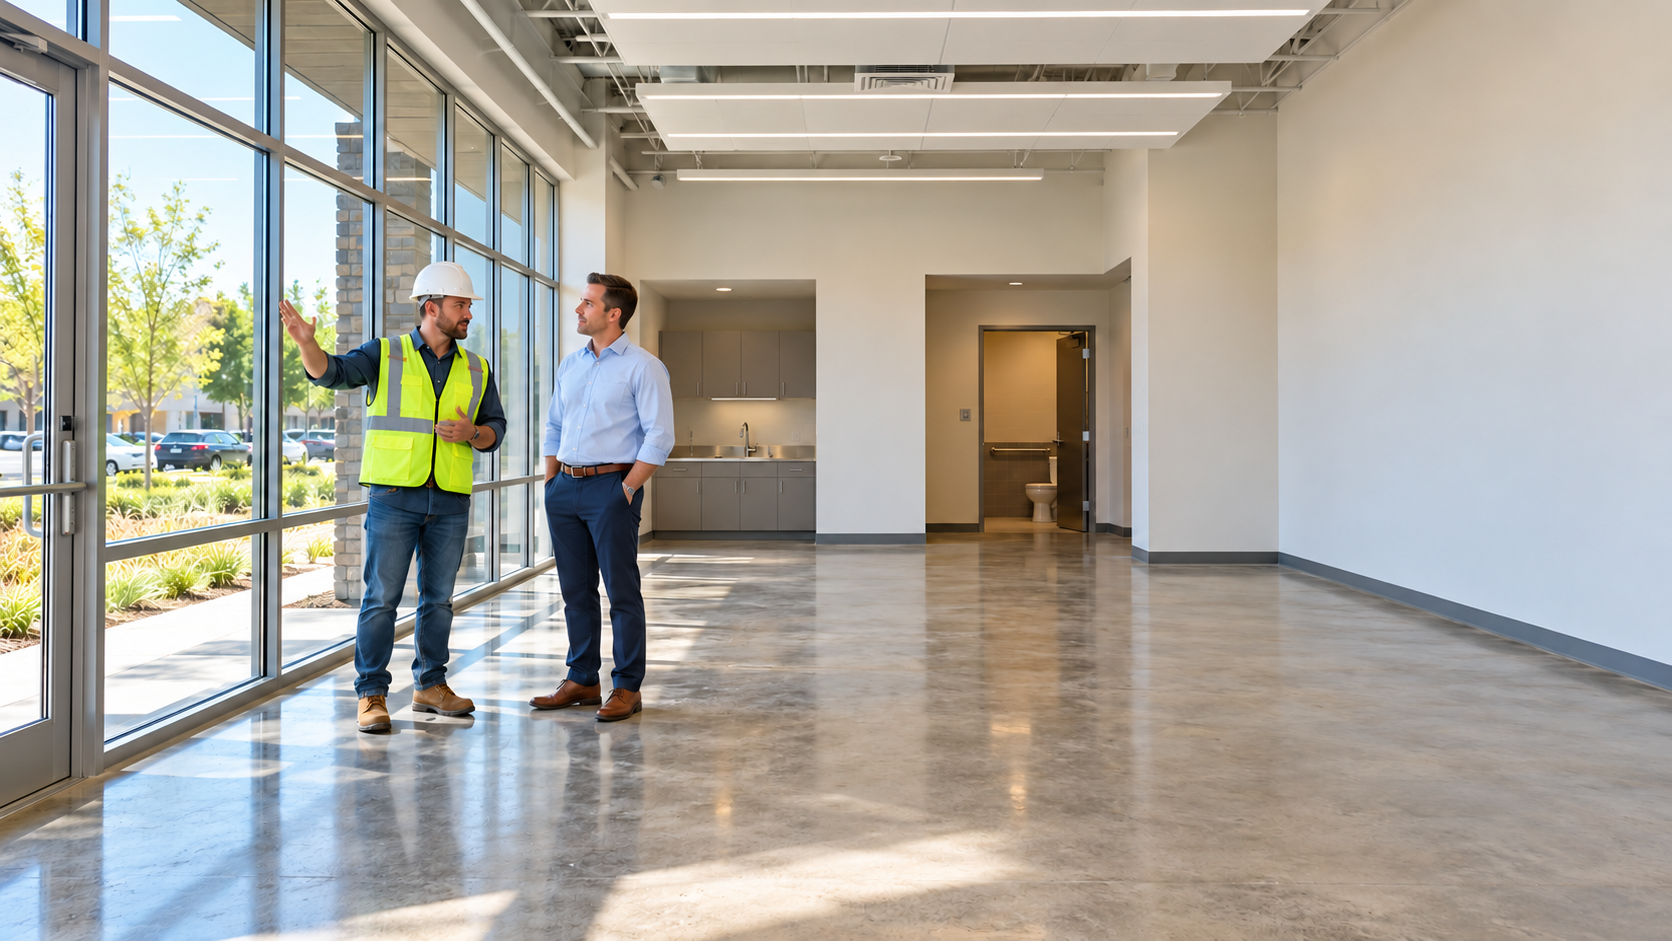
Tenant Improvement Licensed Contractors

Tag: Las Vegas

  • Designing High-Traffic Spaces: Built to Withstand Las Vegas Foot Traffic

    Designing High-Traffic Spaces: Built to Withstand Las Vegas Foot Traffic

    Designing High-Traffic Spaces: Built to Withstand Las Vegas Foot Traffic

    Las Vegas high-traffic spaces take a beating. Millions of visitors, convention crowds, weekend shoppers, and busy locals pour through lobbies, stores, restaurants, and clinics every day. Floors scuff, doors bang, walls dent, and restrooms run nonstop. Add desert dust and summer heat, and materials wear out fast. Smart design and durable construction make the difference between a space that looks great for years and one that looks tired in months. This guide explains how to build for heavy foot traffic.

    Owners, property managers, designers, and facility teams can use it when planning new spaces or renovations.
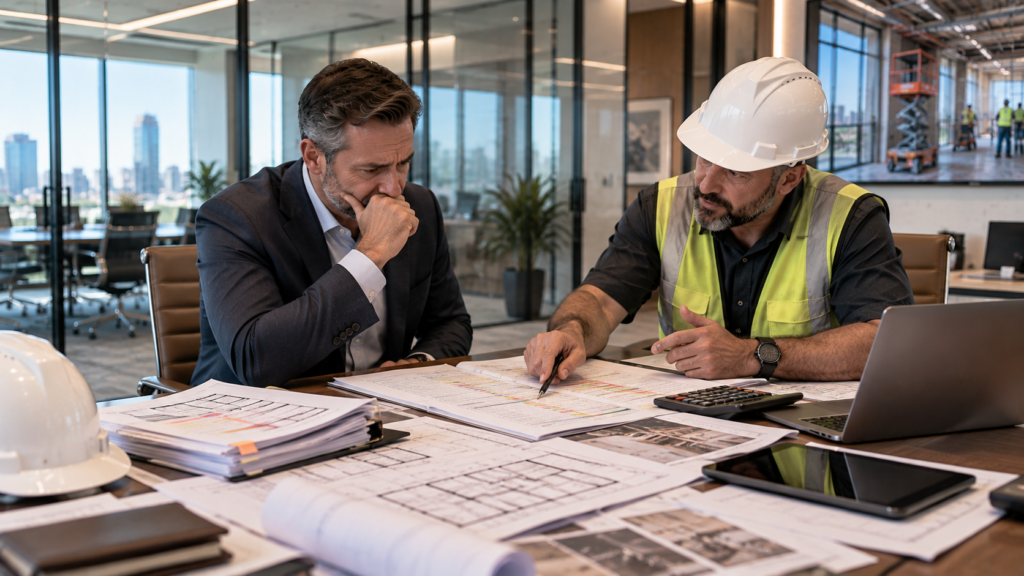
    Las Vegas high-traffic spaces planned with the client

    Why Traffic Changes the Design

    A quiet office and a busy food hall need very different materials. In high-traffic areas, every surface faces more wear. So design choices must balance looks, durability, and easy cleaning. In short, Las Vegas high-traffic spaces need tougher materials and smarter layouts.

    Start With the Flow

    First, study how people move. Where do they enter? How long do they wait? At which spots do lines form? Next, design wide paths and clear sightlines. Avoid tight corners and bottlenecks. In addition, separate service routes from guest routes where possible. Good flow reduces wear, improves safety, and makes the space feel calm.

    Flooring for Las Vegas High-Traffic Spaces

    Of all surfaces, floors take the hardest hits. Strong choices include:

    • Porcelain tile: very tough, stain resistant, and stylish
    • Sealed or polished concrete: durable and easy to clean
    • Commercial luxury vinyl: comfortable and budget friendly
    • Terrazzo: long lasting and upscale
    • Walk-off mats: trap desert dust at entries

    Our Las Vegas flooring services page explains each option.

    Entry Design and Desert Dust

    Meanwhile, entries do a lot of work in Las Vegas. Dust and sand blow in with every guest. So plan a long entry zone with built-in walk-off mats. Air curtains or vestibules help keep heat and dust out. In addition, sturdy automatic doors handle constant use better than manual ones.
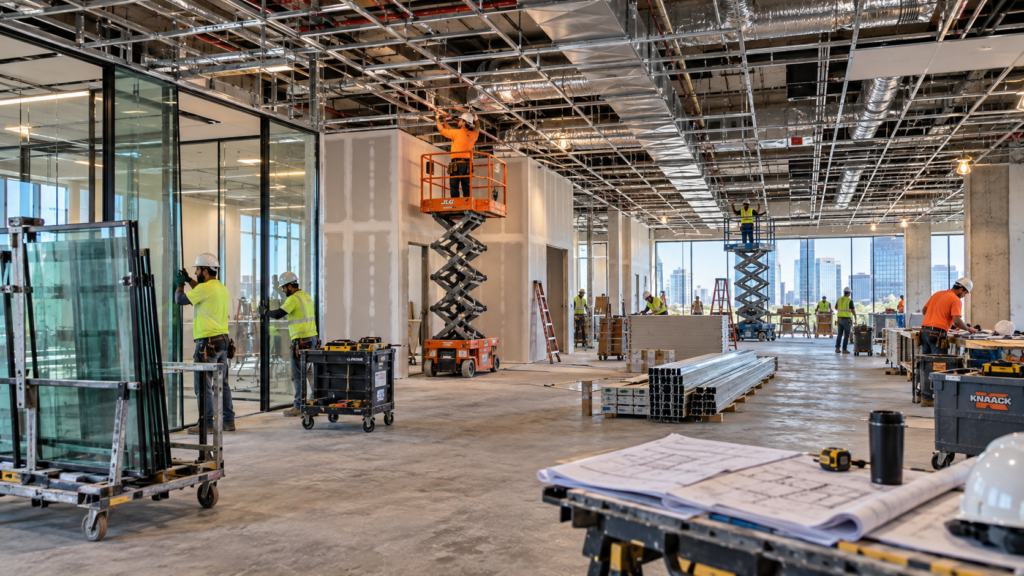
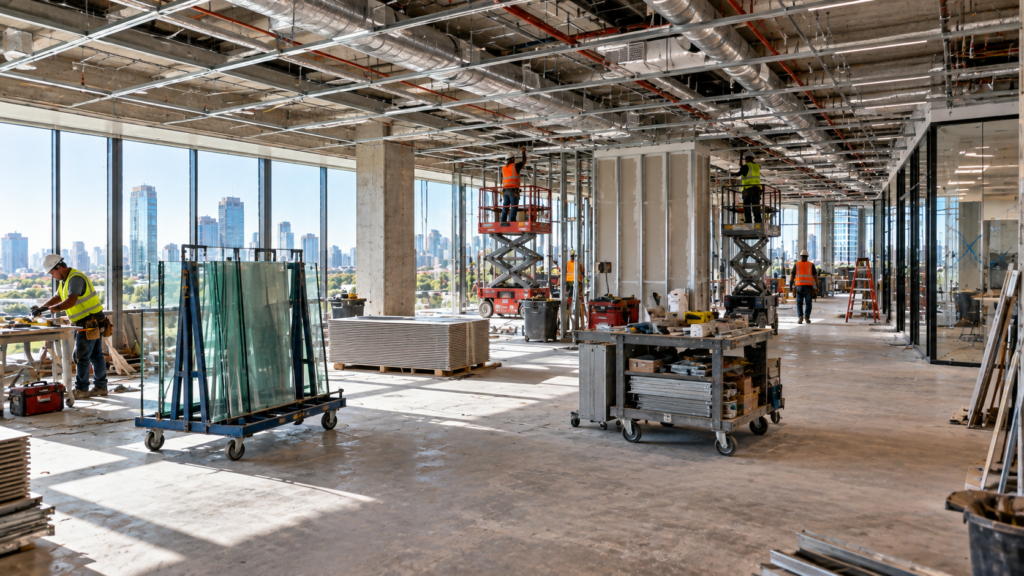
    Glass panels staged during a build-out

    Protecting Walls in Las Vegas High-Traffic Spaces

    Likewise, carts, strollers, luggage, and chairs bump walls all day. Protect them with:

    • Corner guards in metal or tough plastic
    • Chair rails and wall guards
    • Impact-resistant drywall in busy halls
    • Scrubbable paints and wall coverings
    • Tile or stone wainscots in key areas

    These details are small. Yet they save a lot of repair work over time.

    Doors for Las Vegas High-Traffic Spaces

    Doors in busy spaces open thousands of times a week. So choose heavy-duty hinges, closers, and pulls. Automatic doors and push plates reduce wear and help accessibility. In addition, kick plates protect door bottoms from carts and feet.

    Restrooms in Las Vegas High-Traffic Spaces

    Similarly, restrooms in high-traffic venues work nonstop. Smart choices include:

    • Touchless faucets, flush valves, and dispensers
    • Durable partitions made of phenolic or metal
    • Wall-hung fixtures for easy floor cleaning
    • Floor drains for quick wash-downs
    • Bright, even lighting

    Also plan enough fixtures for peak crowds. Long restroom lines frustrate guests.

    HVAC for Large Crowds

    In addition, crowds create heat. Combined with Las Vegas summers, that can strain cooling systems. So size HVAC for peak occupancy, not average days. In addition, good ventilation keeps air fresh. Our HVAC services page covers common upgrades.
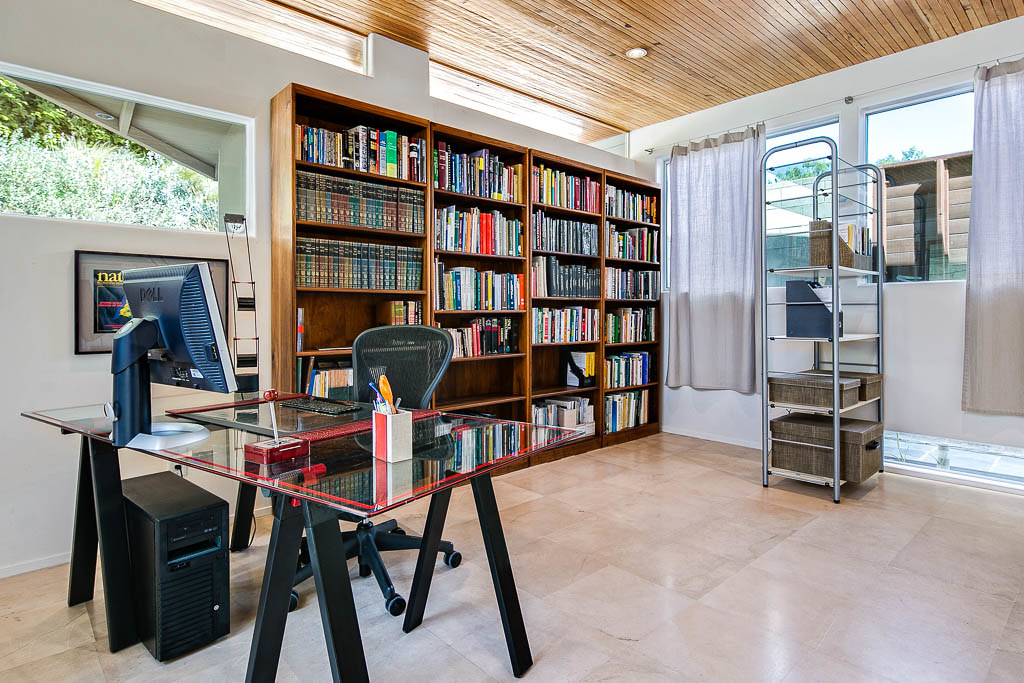
    Finished office with built-in shelving

    Lighting That Lasts

    Lighting in busy spaces should be bright, even, and easy to maintain. LED fixtures last longer and use less power. Place fixtures where staff can reach them for service. In addition, use durable lenses that resist damage.

    Las Vegas High-Traffic Spaces and Accessibility

    Of course, busy spaces must serve everyone. Wide routes, accessible counters, and clear signs help guests with disabilities. They also help everyone else move faster. The ADA website explains key requirements.

    Cleaning and Maintenance Plans

    Even so, durable materials still need care. So plan for cleaning from the start. Choose finishes that clean easily with common products. Provide janitor closets with sinks and storage. Then set a regular maintenance schedule for floors, doors, and restrooms.

    Budgeting for Durability

    Durable materials can cost more up front. However, they save money over the life of the space. Fewer repairs, less downtime, and longer replacement cycles add up. So compare life-cycle costs, not just initial prices.

    Seating and Furniture

    Furniture in busy spaces takes constant use. So choose commercial-grade pieces. For example, metal or hardwood frames last longer than light materials. Likewise, performance fabrics resist stains and spills. In addition, anchor heavy pieces where needed for safety. As a result, seating stays comfortable and looks good for years.

    Signs and Wayfinding

    Clear signs keep crowds moving. Guests should find entries, restrooms, exits, and service counters at a glance. So use large, high-contrast signs. Place them at eye level and at decision points. In addition, add floor graphics in very busy areas. Good wayfinding reduces confusion, lines, and needless wear on the space.

    Las Vegas High-Traffic Spaces and Safety

    Crowds raise safety risks. Therefore, plan wide exits, bright emergency lighting, and slip-resistant floors. Keep paths clear of displays and cords. Also train staff on crowd control and emergency steps. Codes set the minimums. However, smart owners often go beyond them in Las Vegas high-traffic spaces.

    Phasing Work in Busy Spaces

    Many busy spaces cannot close for long. So crews often work at night or in phases. First, they finish one zone. Next, they reopen it. Then they move to the next area. This approach keeps the business running while the space improves. A licensed contractor with experience in occupied spaces can plan these phases well.

    Choosing the Right Contractor

    Busy spaces need a contractor who understands wear and tear. So ask about past projects in malls, resorts, clinics, or restaurants. Ask which materials they trust most. Also ask how they protect finishes during construction. Then check their Nevada license and insurance. A team with high-traffic experience will steer you toward choices that last.

    Plan for the Busiest Day

    Design for your busiest day, not your average one. For example, think about a holiday weekend or a big convention. How many people will be inside? Where will lines form? How fast will restrooms fill up? Answering these questions helps you size spaces, systems, and finishes correctly. As a result, the space works well even when the crowd is at its peak.

    Common Mistakes to Avoid

    • Choosing soft finishes for busy floors
    • Forgetting walk-off mats at entries
    • Skipping corner and wall protection
    • Undersizing restrooms and HVAC
    • Ignoring cleaning needs in the design

    FAQ on Las Vegas High-Traffic Spaces

    What is the most durable flooring for Las Vegas high-traffic spaces?

    Porcelain tile, sealed concrete, and terrazzo are top choices.

    How do I keep desert dust out?

    Use long walk-off mats, vestibules, and good door seals. Also clean entry mats often, since full mats stop trapping dust. Some owners add a simple air curtain over busy doors. It blocks dust and keeps cool air inside on hot days.

    Are durable materials worth the cost?

    Yes. They usually save money over time through fewer repairs. They also cut downtime, since you close less often for fixes. Over a five or ten year lease, the savings can be large. Ask your contractor to compare life-cycle costs for your top choices.

    Build for the Crowds

    Smart, durable design keeps busy spaces looking great. Explore our shopping center projects, or request a quote today.

    Explore Tenant Improvement Trades, Project Types, Guides & Locations

    Every build-out connects specialty trades, the type of property, the stage of the project, and where it is built. Find the page you need below.

    Ready to Build in Las Vegas? Talk to a Licensed Contractor

    © 2026 Tenant Improvement Contractors. All rights reserved.
  • The Ultimate Vegas Restaurant Buildout Guide: Code, Compliance, and Aesthetics

    The Ultimate Vegas Restaurant Buildout Guide: Code, Compliance, and Aesthetics

    The Ultimate Vegas Restaurant Buildout Guide: Code, Compliance, and Aesthetics

    A Las Vegas restaurant buildout is one of the most complex projects a business owner can take on. It mixes a commercial kitchen, a dining room, restrooms, bars, and often a patio, all under strict health, fire, and building codes. At the same time, the space must look amazing, because Las Vegas diners have endless options. Get the code side wrong, and you cannot open. Get the design side wrong, and guests will not come back. This guide walks through code, compliance, and aesthetics, step by step.

    Chefs, restaurant owners, franchise teams, and investors can use it to plan a new location from lease to opening night.

    Las Vegas restaurant buildout with trades on site

    Why a Plan Matters

    Restaurants have more moving parts than most tenant spaces. Each part depends on the others. For example, the kitchen layout affects plumbing, gas, power, and ventilation. In turn, those systems affect the ceiling, roof, and budget. So a clear plan saves time and money. In short, planning is the first ingredient of any Las Vegas restaurant buildout.

    Step 1: Choose the Right Space

    Location drives sales. However, the building matters too. A former restaurant may already have a hood, grease interceptor, and restrooms. That can save a lot. A former shop may need everything added. Therefore, ask a licensed contractor to walk the space before you sign. They can spot costly gaps early.

    Step 2: Build Your Team

    A strong team includes:

    • An architect or designer
    • A kitchen equipment consultant
    • A licensed general contractor
    • Licensed electrical, plumbing, HVAC, and fire trades
    • Your operations lead or chef

    Bring them together early. Then they can solve problems on paper, not in the field.

    Health District Plan Review

    In Southern Nevada, food establishments need plan approval from the Southern Nevada Health District. Reviewers check the kitchen layout, sinks, finishes, food storage, and equipment. They also look at hand sinks, mop sinks, and surfaces that must be easy to clean. The health district website explains the steps and forms. Start this review early, since it can take time.

    Building Permits for a Las Vegas Restaurant Buildout

    Depending on the address, either Clark County or a city building department issues permits. Plans usually include architecture, plumbing, mechanical, electrical, and fire sheets. In addition, the fire department reviews hood suppression and occupancy. Licensed contractors manage these reviews and schedule inspections.

    Owners reviewing design documents

    Las Vegas Restaurant Buildout Kitchen Systems

    In many ways, the kitchen is the engine of the restaurant. Key systems include:

    • Exhaust hoods over cooking equipment
    • Fire suppression built into the hoods
    • Make-up air to replace exhausted air
    • Grease interceptors to keep grease out of sewers
    • Dedicated circuits for ovens, fryers, and coolers
    • Gas lines for ranges and grills
    • Floor drains and sinks for cleaning and prep

    Each one needs licensed trades and inspections. In Las Vegas heat, make-up air and cooling also need careful sizing. Otherwise, the kitchen can get dangerously hot in summer.

    Fire Safety in a Las Vegas Restaurant Buildout

    After all, restaurants host crowds. So fire safety is critical. Sprinklers, alarms, exit signs, and emergency lights must meet code. Exits must be wide enough for your occupant load. In addition, the hood suppression system must shut off fuel and power to cooking gear when it trips. Much of this follows NFPA model standards.

    Accessibility in a Las Vegas Restaurant Buildout

    In any Las Vegas restaurant buildout, every guest should be able to enter, dine, and use restrooms with ease. So plan accessible entries, routes, seating, bars, and restrooms. Counters and bars need lower sections. Restrooms need proper clearances and grab bars. Building inspectors check these items closely.

    Las Vegas Restaurant Buildout Aesthetics

    Now for the fun part. Your design should tell your story. For example, a steakhouse may use dark wood, leather, and warm light. A taco shop may use bright tile, murals, and open shelving. Meanwhile, a cafe may choose light wood, plants, and natural light. Pick a clear concept and repeat its materials throughout the space.

    Lighting and Acoustics

    Next, lighting sets the mood. Use dimmable layers for day and night. Then highlight art, back-bar bottles, and signature walls with focused beams. Also, plan for acoustics. Hard surfaces can make a room too loud. Acoustic panels, upholstered seating, and ceiling treatments help guests talk comfortably.

    Framing and ceiling work in progress

    Durable Finishes

    Clearly, restaurants are tough on finishes. Spills, grease, and heavy cleaning wear materials down. So choose:

    • Quarry tile or sealed concrete in kitchens
    • Porcelain tile in dining rooms
    • Washable wall finishes
    • Commercial-grade upholstery
    • Stainless steel in prep areas

    These materials look good and pass health inspections.

    Las Vegas Restaurant Buildout Timeline

    Every project is different. Still, here is a typical path:

    • Design and pricing: four to eight weeks
    • Health and building review: several weeks to a few months
    • Construction: eight to sixteen weeks
    • Inspections and training: two to four weeks

    Ordering kitchen equipment and custom fixtures early protects your opening date.

    Budgeting Tips

    • Reuse existing hoods and grease interceptors when possible.
    • Spend on what guests see and touch.
    • Keep a contingency of ten to fifteen percent.
    • Ask about your tenant improvement allowance.
    • Get a detailed bid with line items.

    Our Las Vegas restaurant services page explains how we help.

    Common Mistakes to Avoid

    • Committing to a lease without inspecting the hood and grease interceptor
    • Starting construction before health district approval
    • Undersizing make-up air and cooling for summer
    • Choosing finishes that fail health inspection
    • Ordering equipment too late

    Las Vegas Restaurant Buildout in a Resort vs a Strip Mall

    Where you build changes how you build. For example, a resort location often follows brand standards, works overnight, and passes extra reviews. In contrast, a neighborhood strip-mall space usually has simpler access and daytime work hours. However, both need the same health, fire, and building approvals. So plan the logistics early. As a result, your Las Vegas restaurant buildout stays on schedule wherever it is.

    Liquor and Business Licenses

    A bar program adds another layer. Liquor licenses in Southern Nevada come from the county or city, and they can take time. So apply early, often while design is still underway. In addition, your business license, signage approvals, and fire inspection must all line up before opening night. A simple checklist keeps every license on track.

    Opening Day Readiness

    Before you open, run a full test of your Las Vegas restaurant buildout. Turn on every piece of equipment. Test the hood and fire system with the inspector. Train staff on emergency exits. Then host a soft opening for friends and family. It is the best way to catch small problems before the public arrives.

    FAQ on a Las Vegas Restaurant Buildout

    How long does a Las Vegas restaurant buildout take?

    Often four to eight months from design to opening, depending on approvals and scope.

    Who approves the kitchen?

    Health district reviewers sign off on food areas. Meanwhile, the county or city handles building permits.

    Can I reuse a former restaurant’s kitchen?

    Often, yes, if it meets current code and your menu needs. A licensed contractor can test the hood, gas lines, and drains before you commit. That inspection alone can save tens of thousands of dollars.

    Plan Your Restaurant

    The right team turns your concept into a thriving restaurant. See our restaurant contractor services, or request a quote today.

    Explore Tenant Improvement Trades, Project Types, Guides & Locations

    Every build-out connects specialty trades, the type of property, the stage of the project, and where it is built. Find the page you need below.

    Ready to Build in Las Vegas? Talk to a Licensed Contractor

    © 2026 Tenant Improvement Contractors. All rights reserved.
  • Casino-Grade Craftsmanship: Bringing Luxury Finishes to Vegas Office Spaces

    Casino-Grade Craftsmanship: Bringing Luxury Finishes to Vegas Office Spaces

    Casino-Grade Craftsmanship: Bringing Luxury Finishes to Vegas Office Spaces

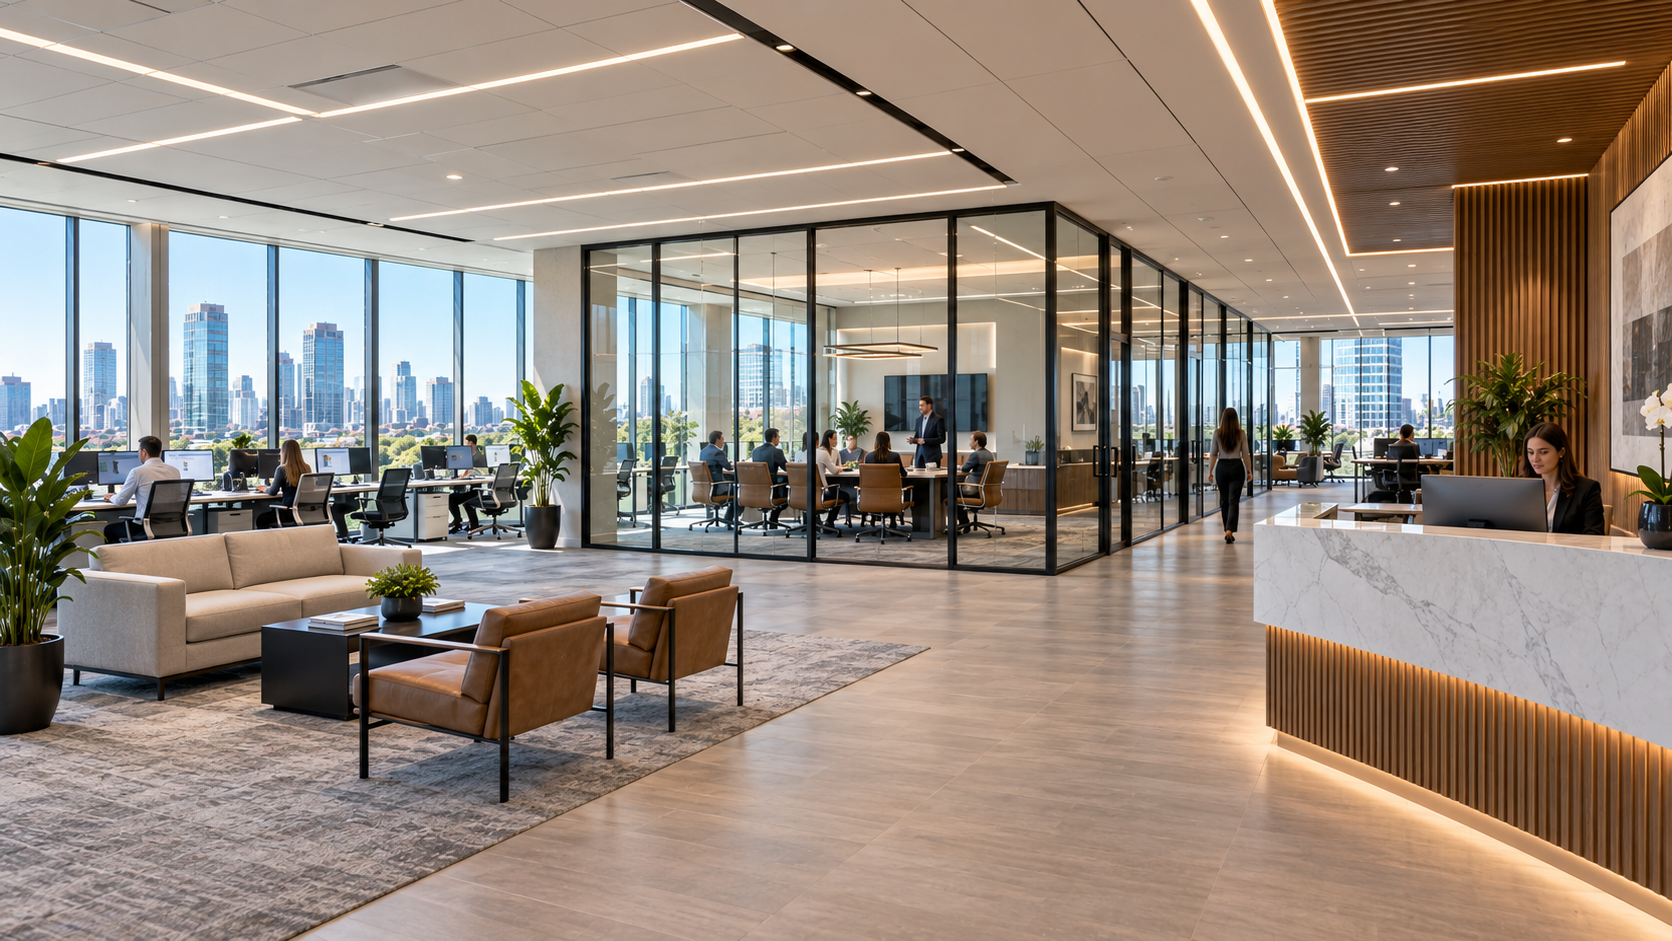
    Las Vegas office finishes can borrow a lesson from the city’s famous resorts. Walk through a high-end casino lobby and you will notice rich stone, warm wood, glowing light, and flawless details. Today, many Las Vegas companies want that same sense of quality in their offices. Law firms, wealth managers, gaming tech companies, and real estate brokers use luxury finishes to impress clients and attract talent. However, an office must also work every day for staff. This guide explains how to bring casino-grade craftsmanship to a Las Vegas office without sacrificing durability or budget.

    Business owners, office managers, and designers in Summerlin, Downtown, and the Strip corridor can use it to plan a premium build-out.

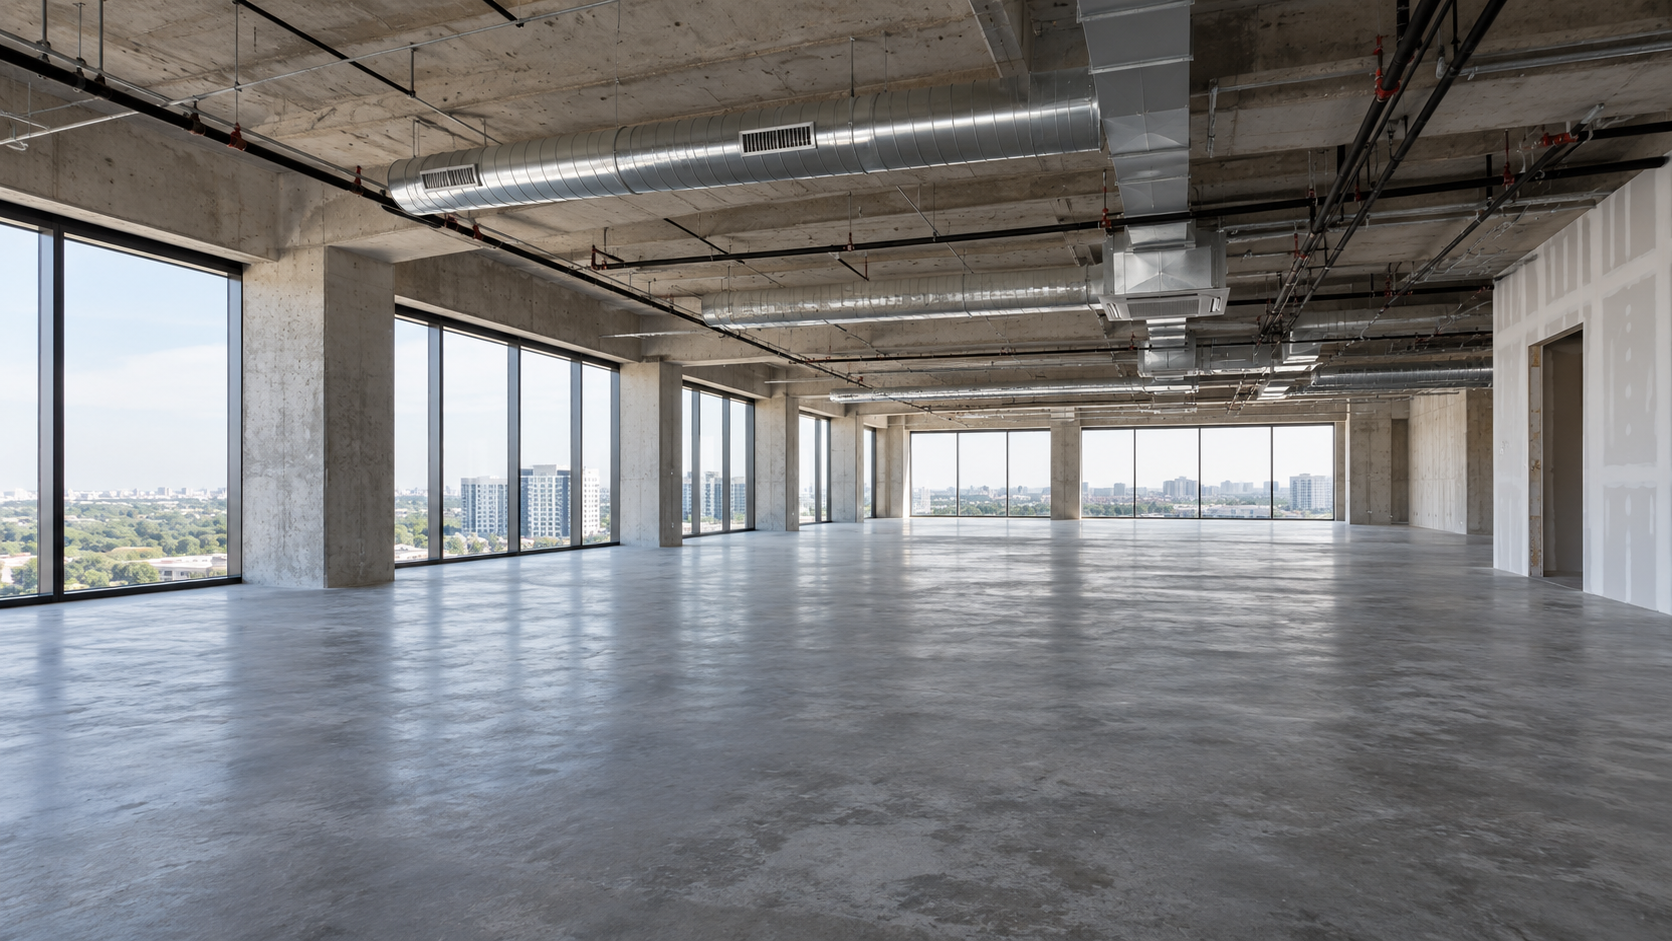
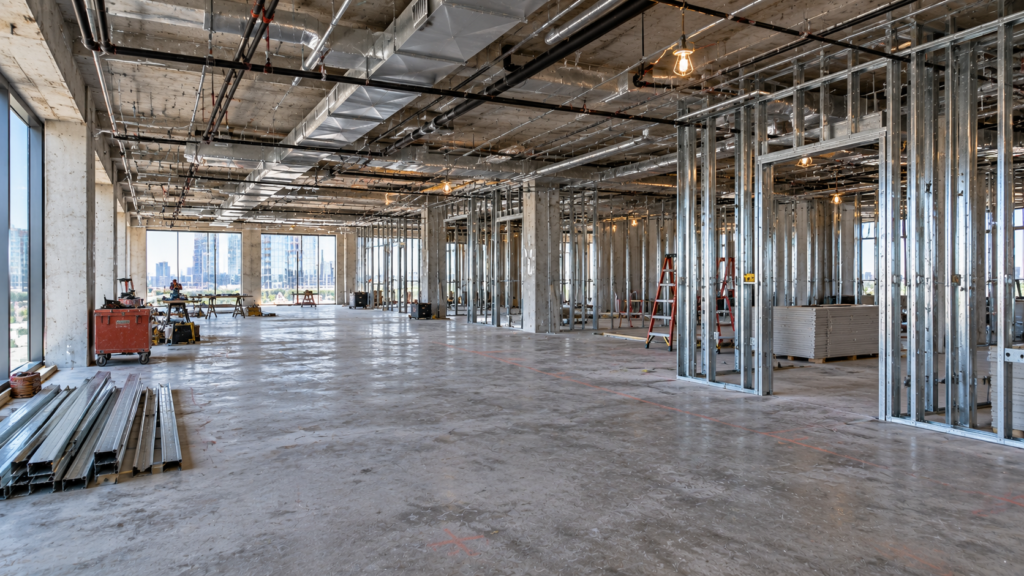
    Open commercial floor ready for build-out

    Why Luxury Finishes Matter for Offices

    In fact, an office says a lot about a company. Clients form opinions in the first few seconds. Job candidates compare workplaces before they accept offers. In addition, employees spend most of their day inside. High-quality finishes signal success, care, and stability. As a result, they can support sales, hiring, and retention.

    Start With a Clear Design Concept

    Luxury does not mean adding expensive materials everywhere. Instead, it starts with a clear concept. For example, one firm may want warm modern design with walnut and brass. Another may prefer sleek contemporary style with marble and glass. Choose a palette of a few key materials and repeat them. This creates a cohesive, high-end look.

    Las Vegas Office Finishes for the Reception Area

    The reception area makes the first impression. So focus your investment here. Popular features include:

    • A custom reception desk in stone, wood, or solid surface
    • A feature wall with logo signage and accent lighting
    • Large-format porcelain or natural stone flooring
    • Comfortable lounge seating
    • Glass walls that reveal the office beyond

    Our custom millwork page shows how craftsmen build signature pieces.

    Las Vegas Office Finishes for Conference Rooms

    Conference rooms host key meetings. Rich wall finishes, quality tables, acoustic panels, and dimmable lighting help them feel premium. Executive offices may add wood paneling, built-in shelving, and upgraded glass fronts. However, keep technology in mind. Screens, cameras, and outlets should blend in cleanly.

    Team reviewing finish selections

    Lighting as a Luxury Finish

    Lighting turns good materials into great spaces. Casinos master this skill. In offices, consider:

    • Linear lights that wash walls with soft light
    • Decorative pendants over reception and conference tables
    • Cove lighting in ceilings
    • Warm, high-quality LEDs with accurate color
    • Dimming controls for meetings and events

    Lighting often delivers more impact per dollar than any other finish. In addition, efficient LEDs cut power bills. For product ideas, browse the ENERGY STAR lists of certified commercial fixtures.

    Durable Las Vegas Office Finishes

    Of course, offices see daily wear. Chairs roll, carts bump walls, and coffee spills. So choose luxury materials that last. For example, porcelain tile can mimic marble with less upkeep. Quartz resists stains better than many natural stones. Commercial-grade wall coverings resist scuffs. In addition, protect corners and high-traffic walls with subtle guards or durable finishes.

    Las Vegas Office Finishes and Acoustics

    Hard, luxurious surfaces can make offices loud. Stone floors and glass walls reflect sound. So balance them with acoustic ceilings, wall panels, rugs, and upholstered furniture. As a result, the office looks premium and still feels calm.

    Craftsmanship Behind Las Vegas Office Finishes

    Above all, luxury lives in the details. Straight tile lines, tight millwork joints, crisp paint edges, and clean transitions between materials all matter. These details require skilled, licensed trades and careful supervision. A rushed or untrained crew can make expensive materials look cheap. In contrast, a skilled team makes modest materials look refined.

    Finished office with built-in shelving

    Permits and Codes

    Office build-outs usually need permits from Clark County or the local city. Inspectors check walls, electrical, mechanical, fire safety, and accessibility. Luxury features, such as glass walls and heavy stone, may need extra review for safety and structure. Licensed contractors manage this process.

    Budgeting for Las Vegas Office Finishes

    Smart budgeting stretches luxury further:

    • Invest heavily in reception and key client areas.
    • Use simpler finishes in open work areas and back rooms.
    • Choose look-alike materials, like porcelain stone, where it makes sense.
    • Prioritize lighting and millwork for impact.
    • Keep a contingency for custom work.

    Our Las Vegas office services page lists typical budgets.

    Simple Ways to Add a Luxury Feel

    • Use one bold material at the entry.
    • Add warm light to walls, not just ceilings.
    • Hide cords and clutter with built-ins.
    • Pick quality door hardware.
    • Frame views with glass.
    • Keep colors simple and calm.

    These steps cost less than you might think. Yet they make a big difference. Visitors feel the quality right away, even if they cannot say why. That feeling is exactly what the best resort lobbies create every day.

    Las Vegas Office Finishes for Break Rooms

    Break rooms are often an afterthought, even in high-end offices. But staff use them every day. So treat them well. Use durable quartz counters and easy-clean floors. Add good light and a few comfortable seats. A nice break room shows staff that you care. It also gives a great tour stop for job candidates.

    Keep the Look Sharp Over Time

    Luxury fades without care. So plan simple upkeep. Clean stone with the right products. Touch up paint and wood each year. Fix chips and scuffs quickly. Replace worn chair glides. In short, a little care keeps Las Vegas office finishes looking new for years.

    Working With Your Design Team

    Luxury offices need a close team. For example, the designer picks finishes, the contractor checks cost and lead time, and the owner makes final calls. Therefore, meet often during design. In addition, review real samples, not just photos. Moreover, mock up key details, like a wall panel or a stone edge. As a result, there are fewer surprises once work begins.

    Las Vegas Office Finishes and Lead Times

    Custom stone, millwork, and fixtures can take weeks or months. So order early. Meanwhile, keep a simple tracking list of every item and its delivery date. Also confirm sizes before ordering. In the end, good planning keeps Las Vegas office finishes on schedule.

    Common Mistakes to Avoid

    • Spreading luxury evenly instead of focusing on key areas
    • Choosing finishes that cannot handle daily wear
    • Ignoring acoustics with hard surfaces
    • Hiring untrained crews for detailed finish work
    • Ordering custom pieces too late

    What Clients Notice First

    Clients form an opinion fast. First, they notice the light. Next, they notice the floor under their feet. Then they notice the reception desk and the view beyond it. Finally, they notice the meeting room chair. Put your best finishes in those spots, and the whole office feels premium.

    FAQ on Las Vegas Office Finishes

    What are popular luxury finishes for offices?

    Stone or porcelain floors, wood accents, custom millwork, glass walls, and layered lighting.

    Can luxury finishes be durable?

    Yes. Many modern materials combine high-end looks with strong performance. Porcelain, quartz, and good wall vinyl are great examples.

    How long does a premium office build-out take?

    Often two to four months, depending on size and custom work. Custom stone and millwork usually set the pace. So order them early. Meanwhile, the rest of the build-out can move ahead. That keeps your move-in date safe.

    Build an Office That Impresses

    The right finishes and craftsmanship make your office unforgettable. Explore our corporate headquarters projects, or request a free estimate.

    Explore Tenant Improvement Trades, Project Types, Guides & Locations

    Every build-out connects specialty trades, the type of property, the stage of the project, and where it is built. Find the page you need below.

    Ready to Build in Las Vegas? Talk to a Licensed Contractor

    © 2026 Tenant Improvement Contractors. All rights reserved.
  • Vegas Nightlife to Daytime Retail: Transforming Commercial Spaces for Every Audience

    Vegas Nightlife to Daytime Retail: Transforming Commercial Spaces for Every Audience

    Vegas Nightlife to Daytime Retail: Transforming Commercial Spaces for Every Audience

    Las Vegas space conversions are part of the city’s DNA. A nightclub becomes a daytime market. Down the street, a shuttered lounge turns into a boutique. Elsewhere, a late-night bar reopens as a brunch spot and retail shop. As tastes change and leases turn over, owners look for ways to make spaces work for new audiences and new hours. These projects are exciting, but they come with real challenges. Codes may change with the new use, layouts must flip from dark and loud to bright and welcoming, and systems must match a different crowd. This guide explains how to plan a successful conversion.

    Property owners, investors, operators, and tenants across Las Vegas can use it before committing to a conversion.

    Glass panels staged during a build-out

    Why Conversions Are Common in Las Vegas

    In short, Las Vegas reinvents itself constantly. Nightlife trends shift. Resort spaces get repurposed. Neighborhood centers attract new kinds of tenants. As a result, many spaces built for one use end up serving another. Smart conversions keep buildings productive and bring fresh energy to the area.

    Step 1: Understand the Change of Use

    The first question is whether the new business changes the building’s occupancy type. A nightclub, for example, is an assembly use with large crowds. Retail is a mercantile use with different rules. A restaurant may fall somewhere in between. Changing the use can affect exits, restrooms, fire protection, and accessibility. Therefore, talk with a licensed contractor and designer before you sign a lease.

    Step 2: Review Existing Conditions

    Next, study what the space already has. Nightlife venues often have heavy power for sound and lights, large restrooms, bars with plumbing, and dark finishes. Some of these are assets. Others may need major changes. For example, a large bar may convert to a coffee counter. Meanwhile, black ceilings and walls may need paint and new lighting to feel bright.

    Las Vegas Space Conversions and Lighting

    Often, lighting is the biggest shift. Nightlife spaces use low, colorful, dramatic light. Daytime retail needs bright, even, true-color light. So most conversions replace or rework lighting. In addition, daylight can help. Adding or uncovering windows and storefront glass can transform the mood. Our electrical and lighting page covers common upgrades.

    Layouts for a New Audience

    For example, nightclubs focus on dance floors, bars, and VIP areas. Retail focuses on browsing paths, displays, and checkout. So walls, platforms, and booths may come out. New fixtures, fitting rooms, and storage may go in. In addition, entries may need to change, since many clubs have controlled single entrances while retail benefits from open storefronts.

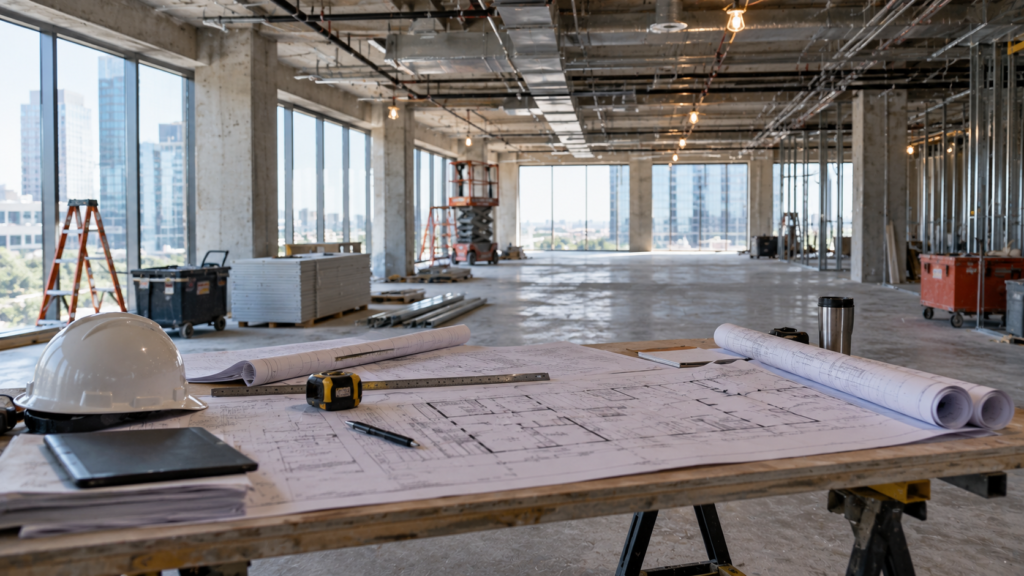
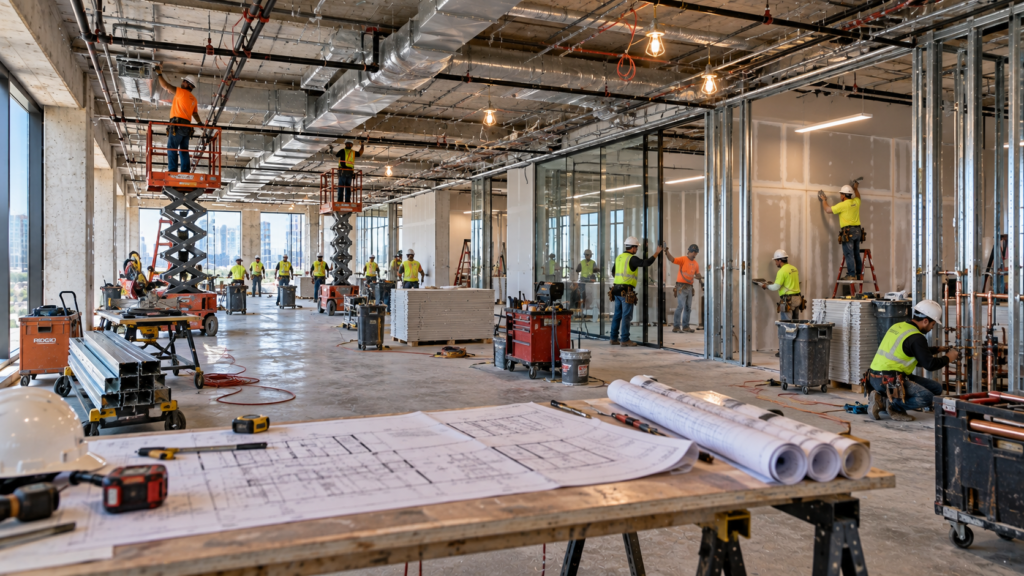
    Construction plans on site

    Systems and Infrastructure

    Fortunately, conversions often reuse major systems. Still, they may need adjustments:

    • Electrical: Rebalance circuits from sound systems to display lighting.
    • HVAC: Adjust airflow for different crowd sizes and heat loads.
    • Plumbing: Repurpose or cap bar and restroom lines.
    • Fire protection: Update sprinklers and alarms for new layouts.

    Las Vegas summers push HVAC systems hard. So confirm cooling capacity matches the new use.

    Permits for Las Vegas Space Conversions

    Conversions almost always need permits. For Strip-area projects, county reviewers usually handle them. In city limits, the City of Las Vegas or other cities apply. Changes of use may need extra review for zoning, parking, and fire safety. The City of Las Vegas website explains business and building steps within city limits.

    Flexible Spaces for Multiple Audiences

    Some owners want spaces that serve different crowds at different times. For example, a space might host a cafe by day and events by night. Flexible design makes this possible. Movable furniture, dimmable lighting scenes, folding partitions, and strong but adjustable sound systems all help. However, codes must still support the most intense use, such as evening events with larger crowds.

    Owners reviewing design documents

    Las Vegas Space Conversions Timeline

    Naturally, conversions vary widely in scope. A simple refresh may take a few weeks. A full change of use with new restrooms, exits, and systems can take several months. Permit review often drives the schedule. So start design and approvals early, and order long-lead items as soon as possible.

    Budgeting for a Conversion

    In general, costs depend on how much of the old space you can reuse. Key factors include:

    • Demolition of old features
    • New lighting and electrical changes
    • Restroom and accessibility updates
    • HVAC and fire protection changes
    • Finishes that suit the new brand

    Our tenant improvement planning guide offers budgeting tips.

    Las Vegas Space Conversions and Sound

    Clubs are built to be loud. Shops and cafes need calm. So sound is a big part of the change. First, remove or reuse heavy speakers. Next, add soft surfaces to absorb noise. Then plan a simple music system at a lower level. Also check sound between neighbors. A quiet retail space next to a loud bar may need extra wall insulation.

    Branding the New Space

    A conversion is a fresh start. Many guests may remember the old venue, so make the new brand clear right away. Change the storefront. Update signs and window graphics. Use a new color palette. Then remove any old club details that confuse guests. As a result, people see a new place, not an old venue with new owners.

    Las Vegas Space Conversions Need a Licensed Team

    Conversions mix demolition, new systems, and code changes. So they need a licensed general contractor. The contractor brings in licensed electricians, plumbers, and fire crews. They also handle permits and inspections. With one team in charge, the project stays organized and on schedule.

    Working With Landlords and Neighbors

    Conversions affect more than one tenant. For instance, demolition can be loud and dusty. Similarly, new storefronts may change how a center looks. Therefore, share your plans with the landlord early. In addition, tell neighbors about noisy work and deliveries. Moreover, schedule the loudest tasks for quiet hours. As a result, the project builds goodwill instead of complaints.

    Planning for Future Changes

    Today’s daytime shop might become tomorrow’s event space. So build flexibility in. For example, leave spare power in the panel. Likewise, use movable fixtures instead of fixed counters where you can. Finally, keep a record of every change, including drawings, permits, and photos. That way, the next conversion is easier and cheaper.

    Common Mistakes to Avoid

    • Signing a lease before checking change-of-use rules
    • Keeping dark finishes in a daytime retail space
    • Ignoring HVAC needs for the new crowd
    • Underestimating permit time
    • Forgetting accessible routes and restrooms

    A Quick Conversion Checklist

    • Confirm the new use with the city or county.
    • Check exits, restrooms, and accessibility.
    • Review power, HVAC, and fire systems.
    • Plan new lighting and finishes.
    • Line up a licensed general contractor.

    Working through this list early makes Las Vegas space conversions far smoother.

    FAQ on Las Vegas Space Conversions

    Does a conversion always need a permit?

    Almost always, especially if the use changes or systems are altered.

    Can I reuse a nightclub’s bars and restrooms?

    Often, yes, if they meet code for the new use. A licensed contractor can check them early. Reusing good bars, restrooms, and wiring can save a large share of the budget.

    How long do Las Vegas space conversions take?

    Anywhere from a few weeks to several months, depending on scope.

    Give Your Space a New Life

    A smart conversion turns yesterday’s venue into tomorrow’s destination. See our retail tenant improvement services, or talk with a licensed contractor today.

    Explore Tenant Improvement Trades, Project Types, Guides & Locations

    Every build-out connects specialty trades, the type of property, the stage of the project, and where it is built. Find the page you need below.

    Ready to Build in Las Vegas? Talk to a Licensed Contractor

    © 2026 Tenant Improvement Contractors. All rights reserved.
  • Rolling the Dice on DIY vs. Hiring Licensed Vegas Tenant Improvement Experts

    Rolling the Dice on DIY vs. Hiring Licensed Vegas Tenant Improvement Experts

    Rolling the Dice on DIY vs. Hiring Licensed Vegas Tenant Improvement Experts

    DIY tenant improvements can look like a shortcut. Paint a few walls, swap some lights, put up a partition, and save thousands of dollars, right? In Las Vegas, that bet often goes bad. Nevada has strict licensing rules, landlords demand insured contractors, and building departments require permits for most changes. What starts as a weekend project can end with fines, failed inspections, voided insurance, and a space that has to be rebuilt. This guide compares DIY work with hiring licensed experts, so you can decide where the line should be.

    Business owners, startup founders, and tenants across the Las Vegas Valley can use it before picking up a hammer.

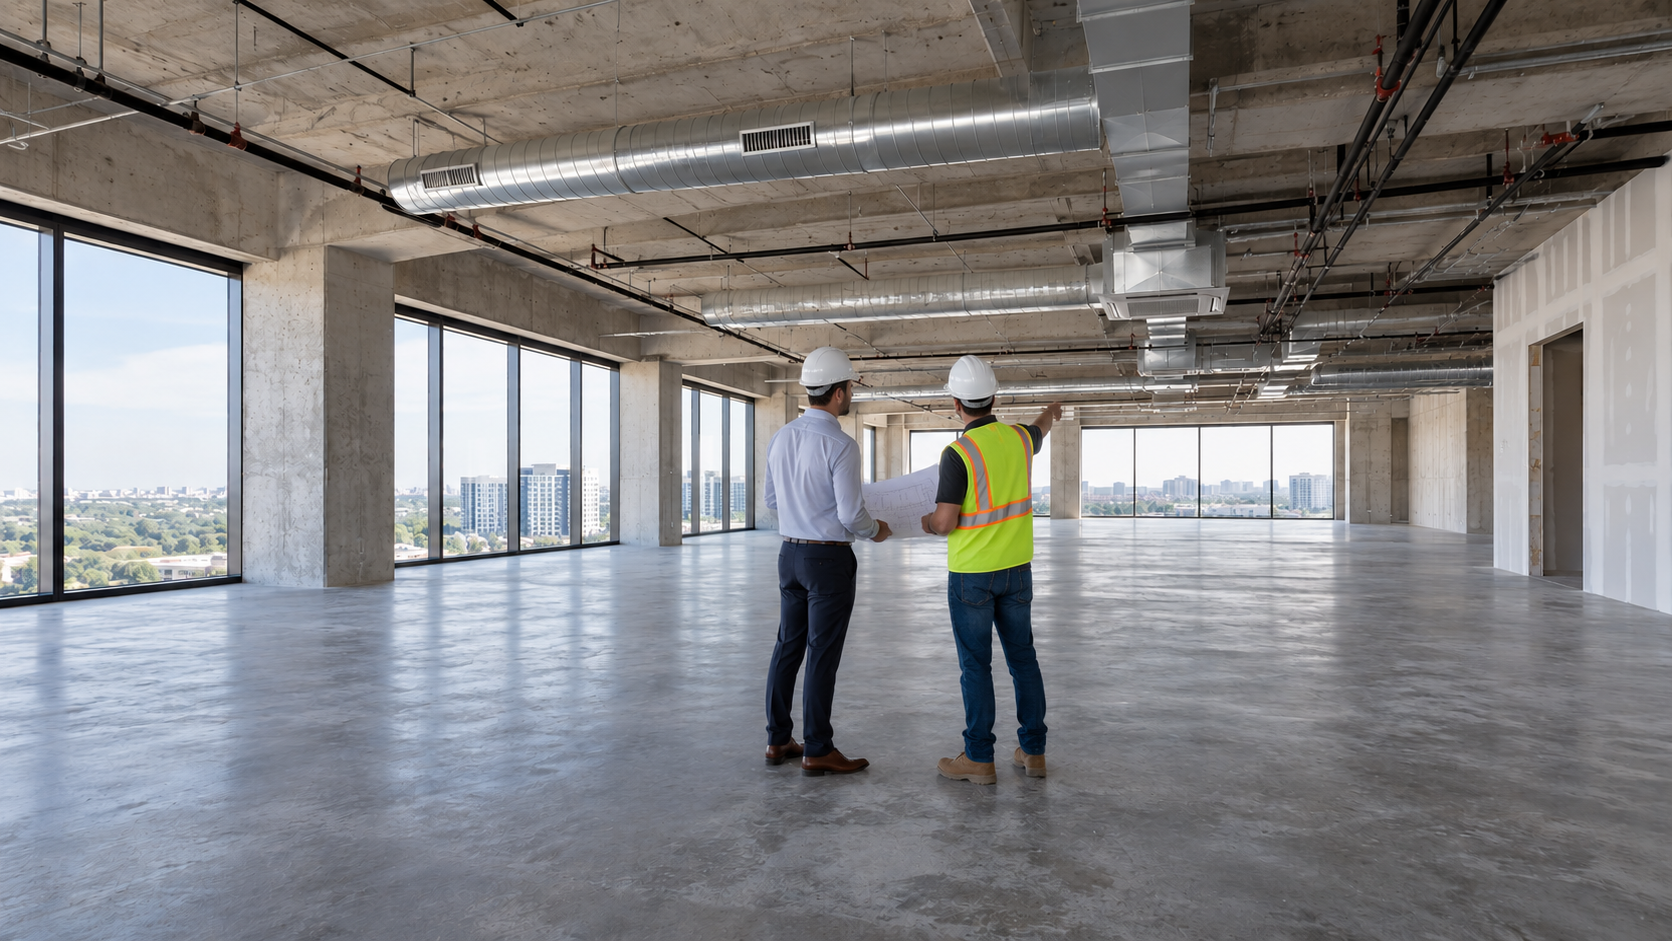
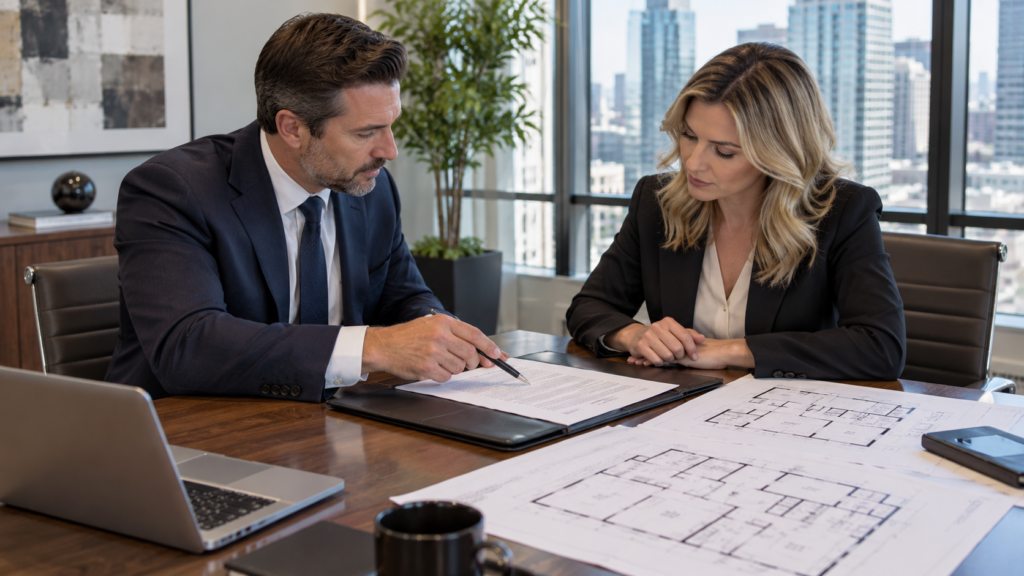
    DIY tenant improvements compared with a contractor walkthrough

    What People Mean by DIY

    To begin, DIY can mean different things. Some owners do the work themselves. Others hire a friend, a handyman, or a cash-only crew without proper licenses. Either way, the work skips the normal licensed and permitted process. For tiny cosmetic tasks, that may be fine. However, for most tenant improvements, it creates serious risks.

    What You Can Usually Do Yourself

    Of course, not every task needs a contractor. In many cases, owners can safely handle:

    • Moving furniture and decor
    • Hanging art and small shelves
    • Basic cleaning and touch-up paint
    • Setting up computers and phones
    • Choosing finishes and colors

    Even so, check your lease first. Some landlords restrict any changes without approval. A quick email to the property manager can save you a lot of trouble later. Keep their written answer on file with your lease.

    Where DIY Tenant Improvements Go Wrong

    However, trouble starts when DIY work touches the building’s systems or structure. Common examples include:

    • Adding or moving electrical outlets and lights
    • Changing plumbing for sinks or restrooms
    • Moving or adding walls
    • Altering HVAC ducts or thermostats
    • Touching fire sprinklers or alarms

    In most cases, these tasks need permits and licensed trades. Doing them yourself can create safety hazards and code violations.

    Nevada Licensing Rules

    Nevada requires contractors to be licensed for most construction work valued at $1,000 or more, including materials. That threshold is low, so many small projects qualify. In addition, hiring an unlicensed person can expose you to risk if something goes wrong. The Nevada State Contractors Board explains the rules and lets you look up any license.

    Construction underway in a commercial suite

    Permits Make DIY Tenant Improvements Risky

    Building departments in Clark County, Las Vegas, Henderson, and North Las Vegas require permits for most commercial changes. Permits trigger inspections, which confirm the work is safe. DIY tenant improvements often skip this step. Later, an inspector, landlord, or buyer may discover the work. At that point, you may need to open walls, redo work, and pay fines.

    Insurance Gaps in DIY Tenant Improvements

    Meanwhile, insurance is a hidden risk. If an unlicensed worker gets hurt on your job, you may be responsible. Likewise, if DIY wiring causes a fire, your insurer may question the claim. Licensed contractors carry liability and workers’ compensation insurance that protects you. In short, the savings from DIY can vanish with one accident.

    Lease and Landlord Problems

    On top of that, most commercial leases require landlord approval and licensed contractors for alterations. Unapproved work can put you in default. In addition, the landlord may require you to remove it at your cost. That can strain the relationship and hurt your renewal chances.

    DIY Tenant Improvements and Resale Value

    If you sell your business or sublease the space, buyers will ask about the build-out. Unpermitted work raises red flags. Lenders and new tenants may demand corrections before closing. As a result, DIY tenant improvements can reduce the value of the very business you worked to build.

    Glass office walls in a finished space

    A Simple Cost Comparison

    To sum up, here is how the two paths often compare:

    • DIY: Lower upfront cost, but higher risk of rework, fines, delays, and insurance gaps.
    • Licensed: Higher upfront cost, but permits, inspections, insurance, warranties, and clean records.

    Over the life of a lease, licensed work usually costs less once you count avoided problems.

    A Middle Ground for DIY Tenant Improvements

    You do not have to choose all or nothing. Many owners hire a licensed contractor for permitted work, then handle simple finishing touches themselves. For example, the contractor installs walls, wiring, and lighting. Then the owner handles decor, furniture, and small accessories. This approach saves money without cutting safety corners.

    How to Choose a Licensed Expert

    • Verify the Nevada license and its job limit.
    • Request proof of insurance.
    • Ask for local references.
    • Get a written scope and schedule.
    • Confirm who pulls permits.

    Our guide on what to avoid with tenant improvements lists more warning signs.

    Real Costs of a DIY Mistake

    Let us look at a simple case. A shop owner adds four new outlets and a few lights on a Saturday. It looks fine. Months later, the landlord sends an inspector before a lease renewal. The inspector finds no permit. The wiring is also the wrong size. Now the owner must hire a licensed electrician. Then the walls must open. Next, the work must be redone and inspected. In the end, the owner pays twice. On top of that, the shop loses days of sales.

    Questions to Ask Yourself First

    • Does this task touch power, water, gas, or air?
    • Will it change walls, doors, or exits?
    • Is it allowed under my lease without approval?
    • Will my insurance cover it?
    • Could a mistake hurt someone?

    If you answer yes to any of these, call a licensed pro. It is the safer bet.

    How Licensed Pros Save Time

    Licensed teams know the process. For instance, they draw plans, pull permits, and book inspections. In addition, they bring the right tools and crews. So the job moves faster. Meanwhile, you can focus on running your business. In short, the time you save often matters as much as the money.

    DIY Tenant Improvements and Heat-Related Systems

    Las Vegas summers raise the stakes. For example, a poorly wired AC unit can fail on a 112-degree afternoon. Likewise, a bad duct change can leave a store too hot to open. Therefore, leave HVAC and electrical work to licensed trades. As a result, your space stays cool, safe, and open when customers need it.

    Common DIY Myths

    • “Small jobs never need permits.” Many do.
    • “My handyman is licensed.” Check, because many are not licensed for commercial work.
    • “The landlord will not notice.” Inspections and future tenants often do.
    • “Insurance covers anything.” Not if the work violates rules.

    Signs You Picked the Right Team

    A good licensed team answers questions clearly. They show you their license and insurance without hesitation. Next, they explain the permit steps. You also get a written schedule. Plus, your calls get returned fast. If you see these signs, you can relax and focus on your business.

    FAQ on DIY Tenant Improvements

    Are DIY tenant improvements legal in Las Vegas?

    Simple cosmetic tasks may be fine. Most work on systems or structure requires permits and licensed trades.

    What happens if unpermitted work is discovered?

    You may face fines, rework, and lease problems.

    Can I save money another way?

    Yes. Hire a licensed contractor for core work and handle simple finishes yourself. You can also phase the project. Do the must-have items now. Then add extras later as cash flow allows.

    Don’t Gamble With Your Space

    Licensed experts protect your investment and your peace of mind. Visit our Las Vegas contractor services page, or request a free estimate.

    Explore Tenant Improvement Trades, Project Types, Guides & Locations

    Every build-out connects specialty trades, the type of property, the stage of the project, and where it is built. Find the page you need below.

    Ready to Build in Las Vegas? Talk to a Licensed Contractor

    © 2026 Tenant Improvement Contractors. All rights reserved.
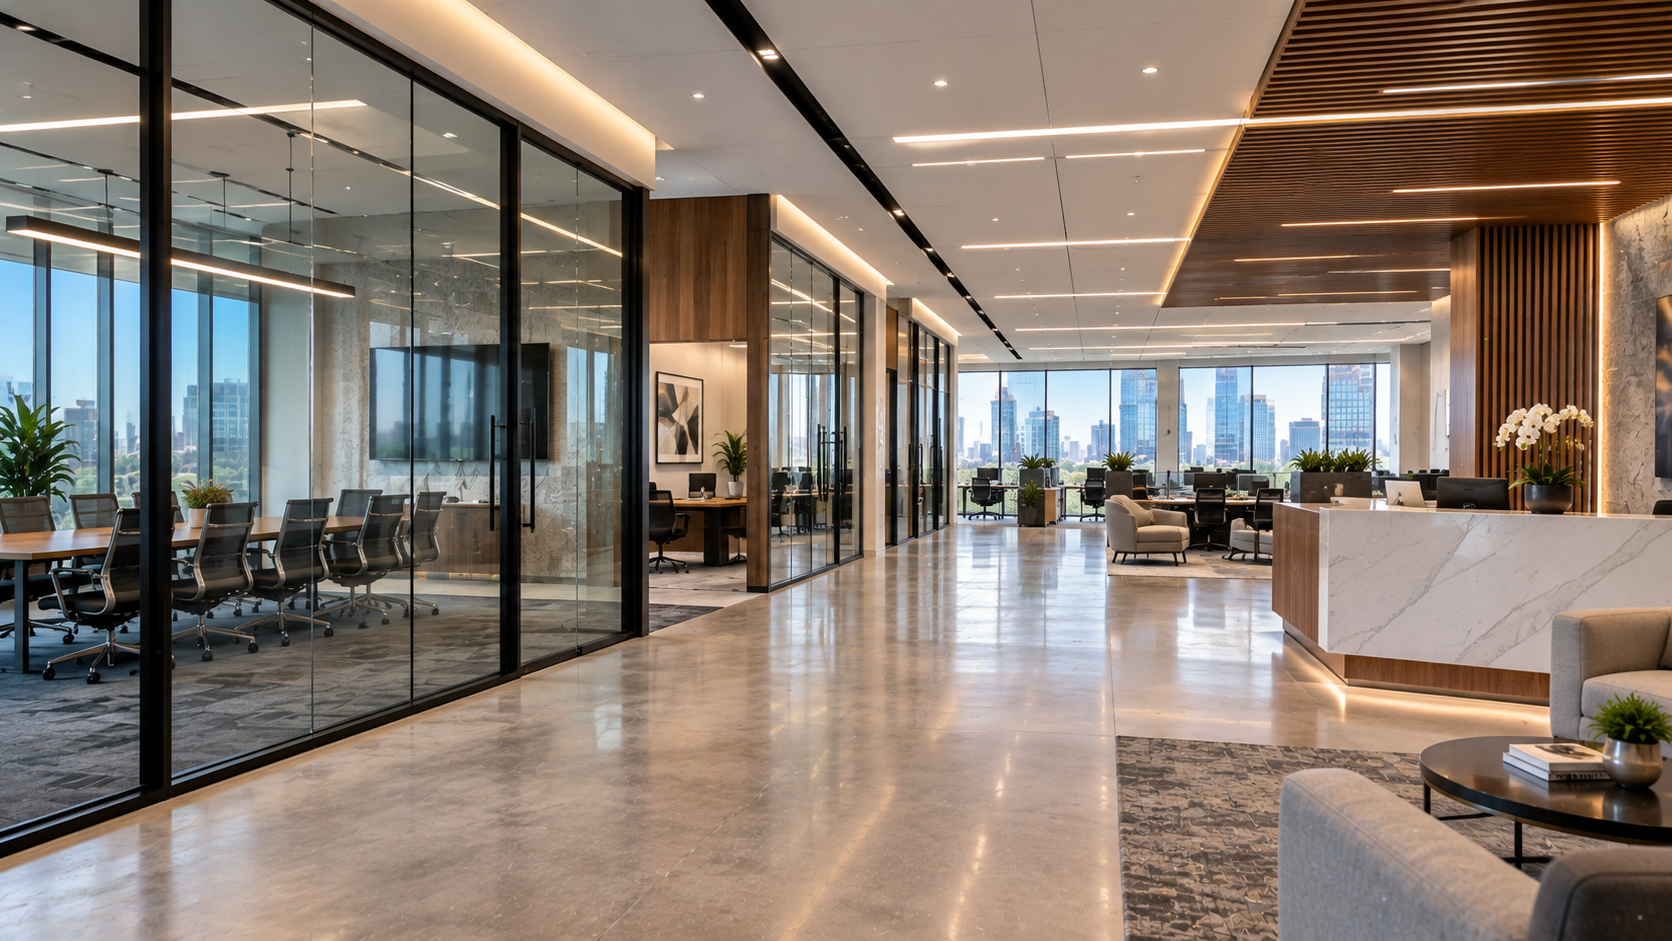
  • Jackpot Interiors: Elevating Las Vegas Hospitality & Dining Spaces Through Smart Builds

    Jackpot Interiors: Elevating Las Vegas Hospitality & Dining Spaces Through Smart Builds

    Jackpot Interiors: Elevating Las Vegas Hospitality & Dining Spaces Through Smart Builds

    Las Vegas hospitality interiors have to hit the jackpot every night. Guests arrive expecting drama, comfort, and a sense of occasion, whether they are dining at a resort steakhouse, grabbing tacos in Chinatown, or sipping cocktails at a Summerlin wine bar. Behind the scenes, though, these spaces must also work hard. Kitchens need power and ventilation, floors need to survive spilled drinks, and layouts need to move servers and guests smoothly. This guide explains how smart builds bring both sides together.

    Owners, operators, and designers can use it to plan their next dining or hospitality project.

    Construction plans on site

    Why Hospitality Interiors Matter So Much Here

    Las Vegas competes on experience. Diners can choose from thousands of restaurants, bars, and lounges. So the room itself becomes part of the menu. A memorable interior draws first visits, social media posts, and repeat guests. On the other hand, a tired room can send people next door.

    Step 1: Start With the Guest Journey

    First, map how a guest moves through the space. They arrive, wait, get seated, order, eat, pay, and leave. Each step is a design moment. For example, the host stand should be easy to find. The waiting area should feel welcoming, not crowded. Meanwhile, restrooms should be easy to reach and spotless.

    Step 2: Plan the Back of House

    Great Las Vegas hospitality interiors depend on a strong back of house. Kitchens, prep areas, dish rooms, and storage must support fast service. In addition, they need correct power, gas, water, drainage, and ventilation. Therefore, involve your kitchen designer and contractor early. A beautiful dining room cannot make up for a kitchen that slows service down.

    Las Vegas Hospitality Interiors: Layouts That Work

    Good layouts balance comfort and efficiency. Servers need clear paths between the kitchen and tables. Guests need enough space to sit, move, and talk. In addition, accessible routes must reach every key area. A mix of booths, tables, high-tops, and bar seats adds flexibility for groups of different sizes.

    Lighting Las Vegas Hospitality Interiors

    Lighting may be the most powerful design tool in hospitality. Most venues use layers:

    • Ambient light on dimmers for overall mood
    • Task light at the bar, host stand, and service stations
    • Accent light on art, bottles, and feature walls
    • Decorative fixtures such as chandeliers and pendants

    Lighting scenes let staff shift the room from bright lunch service to an intimate dinner glow with a single button.

    Finished office with built-in shelving

    Acoustics for Las Vegas Hospitality Interiors

    Noise can make or break a dining room. Hard surfaces, high ceilings, and lively crowds can push sound levels too high. So plan acoustic treatments from the start. Options include fabric panels, acoustic ceilings, upholstered seating, and rugs in select areas. As a result, guests can enjoy the energy without shouting across the table.

    Durable Finishes That Still Look Luxe

    Hospitality finishes take a beating. Spills, chair legs, and constant cleaning wear down weak materials fast. Therefore, choose finishes that look high-end and hold up:

    • Porcelain tile that mimics stone or wood
    • Commercial-grade upholstery and performance fabrics
    • Quartz or sealed stone bar tops
    • Scratch-resistant wall coverings
    • Metal and wood details with tough coatings

    Our wall coverings and finishes page explains durable options.

    Bars in Las Vegas Hospitality Interiors

    Bars often become the heart of a venue. They need plumbing, drainage, power for coolers and ice machines, and good lighting for both bartenders and guests. In addition, back bars and shelving should show off bottles. Plan these details early, because bar equipment affects floor drains and utility locations.

    Codes and Health Rules

    Hospitality spaces face strict rules. Food areas need approval from the Southern Nevada Health District. Building permits come from Clark County or the city, depending on location. Fire codes cover occupancy limits, exits, and kitchen hood suppression. The Southern Nevada Health District lists plan review steps for food establishments.

    Team reviewing finish selections

    Las Vegas Hospitality Interiors in Resorts vs Neighborhoods

    Resort venues and neighborhood spots have different needs. Resort spaces often follow brand standards, work overnight, and coordinate with large security and facilities teams. Neighborhood restaurants, by contrast, may have tighter budgets and simpler approvals. Yet both benefit from careful planning, licensed trades, and durable design.

    Scheduling the Build

    Hospitality projects often run on tight timelines. Every week closed costs revenue. So order long-lead items early, such as custom lighting, kitchen equipment, and furniture. In addition, schedule inspections well ahead of the opening date. A licensed contractor can phase work and coordinate trades to keep things moving.

    Budgeting for Las Vegas Hospitality Interiors

    Budgets vary widely, but a few tips help:

    • Spend more where guests linger, like the bar and dining room.
    • Use durable mid-range finishes in high-wear back areas.
    • Reuse existing kitchen infrastructure when possible.
    • Plan lighting carefully, since it delivers big impact per dollar.
    • Keep a contingency for surprises in older buildings.

    Our Las Vegas hospitality services page explains what similar venues spend.

    Patios and Outdoor Dining

    Many Vegas venues add patios. Guests love them in spring and fall. But summer heat is fierce. So plan shade, misters, and fans. Use outdoor-rated finishes that will not fade or crack. Also add good lighting for evening service. A well-built patio can add a lot of seats for a modest cost.

    Staff Areas Matter Too

    Happy staff give better service, and good staff are hard to find in this town. So do not forget the spaces guests never see. Plan a break area, lockers, and a clean staff restroom. Also give managers a small office. These rooms are simple. Yet they help with hiring and keep turnover low.

    Keeping the Room Fresh Over Time

    Trends change fast in Las Vegas. So build in ways to refresh the look. For example, use paint, art, and lighting to change the mood. Pick a few timeless base finishes. Then update the accents every few years. That way, Las Vegas hospitality interiors stay current without a full rebuild.

    Working With a Licensed Team

    Hospitality builds involve many trades at once. For example, plumbers, electricians, HVAC crews, and kitchen installers all work in tight spaces. Therefore, one licensed general contractor should lead them. In addition, that contractor coordinates the health district, the building department, and the fire marshal. As a result, the venue opens safely and on schedule.

    Common Mistakes to Avoid

    • Designing the dining room before planning the kitchen
    • Ignoring acoustics until after opening
    • Choosing beautiful finishes that cannot handle spills
    • Forgetting accessible routes and restrooms
    • Waiting too long to start health district review

    FAQ on Las Vegas Hospitality Interiors

    How long does a hospitality build-out take?

    Small venues may take two to four months. Larger resort projects can take longer because of brand reviews and night work.

    Who approves restaurant plans in Las Vegas?

    The Southern Nevada Health District reviews food areas, while the county or city handles building permits.

    How can I make a space feel luxurious on a budget?

    Focus on lighting, a few standout finishes, and comfortable seating. Keep the rest simple and durable. Guests notice light and comfort first. They rarely notice the back of a booth or a storage room.

    Create a Space Guests Remember

    Smart builds turn great ideas into winning rooms. See our restaurant projects, or request a quote for your venue.

    Explore Tenant Improvement Trades, Project Types, Guides & Locations

    Every build-out connects specialty trades, the type of property, the stage of the project, and where it is built. Find the page you need below.

    Ready to Build in Las Vegas? Talk to a Licensed Contractor

    © 2026 Tenant Improvement Contractors. All rights reserved.
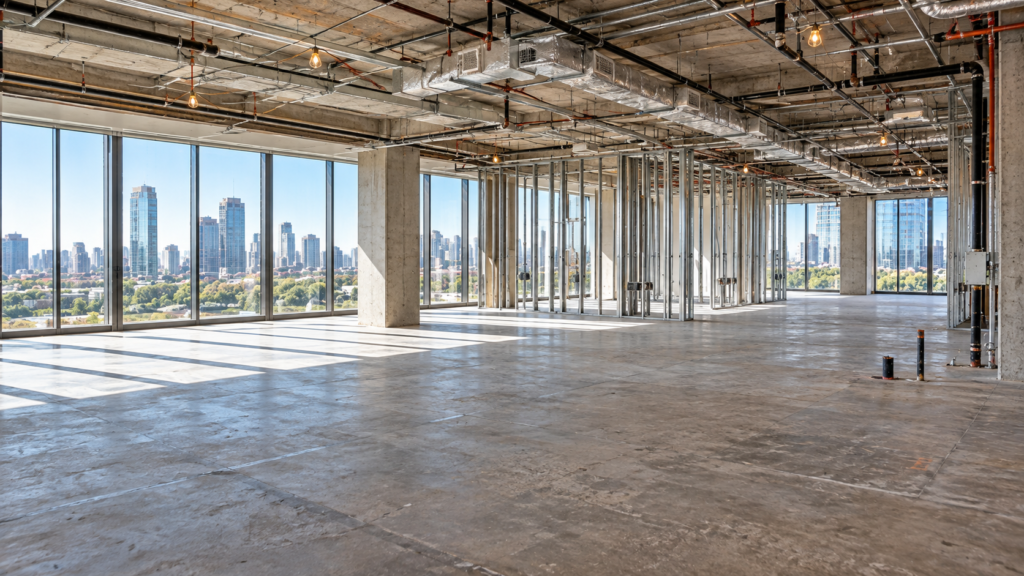
  • From Strip to Storefront: High-End Commercial Remodels for Vegas Retail

    From Strip to Storefront: High-End Commercial Remodels for Vegas Retail

    From Strip to Storefront: High-End Commercial Remodels for Vegas Retail

    Las Vegas retail remodels set a high bar. Shoppers here walk past some of the most dramatic stores in the world, from luxury boutiques on the Strip to flagship shops in the big resorts. When they visit a neighborhood center in Summerlin or Henderson, they still expect polish. So retailers across the Valley invest in high-end remodels that look sharp, feel inviting, and stand up to heavy use. This guide explains how to plan a remodel that brings Strip-level style to your storefront without blowing the budget.

    Retail owners, brand managers, and landlords can use it before they hire a designer or contractor.

    Open commercial floor ready for build-out

    Why Retail Remodels Matter in Las Vegas

    Las Vegas is a city of first impressions. Visitors and locals alike are used to bold lighting, rich materials, and thoughtful layouts. As a result, a dated store can feel out of place. A strong remodel refreshes your brand, draws new customers, and encourages them to stay longer. In many cases, it also raises sales per square foot.

    Step 1: Define Your Brand Experience

    Start with how you want customers to feel. For example, a jewelry store may aim for calm luxury. A streetwear shop may want energy and bold graphics. A home décor store may want warm, lived-in comfort. Write down a few words that describe the experience. Then use them to guide every design choice.

    Step 2: Plan the Layout

    Layout shapes how people move. A clear entry zone helps shoppers slow down. Next, wide main aisles guide them deeper into the store. Meanwhile, focal displays draw the eye to key products. Fitting rooms, checkout, and storage should support the flow, not block it. Good Las Vegas retail remodels start with a layout that works on a busy Saturday.

    Lighting for Las Vegas Retail Remodels

    Lighting is what makes Strip stores feel special. Most use several layers:

    • Ambient light for general visibility
    • Accent light to highlight displays and walls
    • Feature lighting such as pendants and chandeliers
    • Display case lighting for small, high-value items

    LED fixtures make this affordable and efficient. In addition, dimmable controls let you adjust the mood from day to night.

    Construction underway in a commercial suite

    High-End Finishes for Las Vegas Retail Remodels

    Finishes give a store its character. Popular choices include:

    • Porcelain tile or polished concrete floors
    • Wood or stone accent walls
    • Custom millwork for displays and cash wraps
    • Metal details in brass, black, or bronze
    • Large mirrors and glass to open up the space

    However, luxury must also be durable. Las Vegas stores see heavy foot traffic, rolling carts, and constant cleaning. So choose materials that look high-end and hold up. Our commercial flooring page covers durable options.

    Storefronts and Entrances

    Your storefront is your billboard. In resort shops, it may face a busy corridor. In open-air centers, it faces the desert sun. Either way, clear glass, strong lighting, and smart signs invite people in. In addition, entry doors must meet accessibility rules and handle constant use.

    Step 3: Work With the Landlord

    Landlords in Las Vegas, especially in resort and mall settings, often have strict rules. They may control storefront design, signs, work hours, and contractor insurance. So read your lease and tenant criteria early. Then share them with your designer and contractor. This step prevents costly redesigns.

    Step 4: Permits and Inspections

    Most retail remodels need building permits. On the Strip and in unincorporated areas, Clark County usually handles them. In other areas, the City of Las Vegas, Henderson, or North Las Vegas may apply. Inspectors check structure, electrical, plumbing, mechanical, fire safety, and accessibility. The Clark County website lists building permit resources.

    Project team meeting with the contractor

    Las Vegas Retail Remodels on a Tight Schedule

    Retailers hate downtime. So plan the schedule carefully. In resort shops, crews may work overnight to avoid guests. In neighborhood centers, they may phase work to keep part of the store open. Order long-lead items, like custom fixtures and lighting, as soon as the design is final.

    Budgeting for a High-End Look

    You can get a luxury feel without luxury spending everywhere. For instance, splurge on the entry, feature walls, and lighting, where customers look most. Then use simpler, durable finishes in back rooms and less visible areas. Our Las Vegas retail services page explains typical costs.

    Las Vegas Retail Remodels for Different Store Types

    Each type of store needs its own approach. For example, a jewelry store needs secure cases, precise lighting, and calm seating for consultations. Meanwhile, a fashion boutique needs flexible racks, flattering fitting room light, and strong window displays. A sneaker shop may want bold graphics, wall displays, and space for lines on release days. Likewise, a cosmetics store needs bright, color-accurate light and easy-to-clean counters. In short, the best Las Vegas retail remodels start with how your customers shop.

    Keeping Customers Safe During Construction

    If you stay open during the remodel, safety comes first. So keep work zones behind clean barriers. Also cover floors and protect displays from dust. In addition, keep exits clear at all times. Post simple signs that explain the work and point shoppers to open areas. As a result, customers feel welcome even while the store changes.

    Technology in Modern Stores

    Today’s stores rely on technology. For instance, digital screens, mobile checkout, and security cameras all need power and data. So plan outlets, cabling, and mounting points early. Otherwise, crews may need to open finished walls later. Planning tech with the remodel keeps the space clean and flexible.

    Planning for Seasonal Peaks

    Las Vegas shopping follows the calendar. Conventions, holidays, and big fight or concert weekends bring huge crowds. So many retailers time remodels for slower stretches, such as the late summer heat. In addition, they make sure new displays can change quickly for seasonal stock. Flexible fixtures, movable tables, and track lighting all help. As a result, the store can refresh its look without another build-out.

    Working With Licensed Trades

    High-end remodels involve many trades. For example, electricians wire new lighting, plumbers handle restrooms, and HVAC crews adjust airflow for new layouts. Meanwhile, glaziers update storefronts and mirrors. Each of these trades must be licensed in Nevada. Hiring a single licensed general contractor to manage them keeps the project organized and accountable.

    Common Mistakes to Avoid

    • Choosing finishes that look great but wear out fast
    • Ignoring landlord design criteria
    • Under-lighting displays
    • Ordering fixtures too late
    • Forgetting accessible routes and fitting rooms

    FAQ on Las Vegas Retail Remodels

    How long do Las Vegas retail remodels take?

    Small stores may take four to eight weeks of construction. Larger or resort locations may take longer because of night work and extra reviews.

    Can I stay open during the remodel?

    Often, yes, with phased work or night shifts. Crews can close one zone at a time behind clean barriers. Then they move to the next zone once the first is done. Shoppers keep buying, and the store slowly takes on its new look.

    Do I need permits for finishes only?

    Simple cosmetic work may not, but most remodels involve permitted trades. Your contractor can confirm what applies before work begins, so you avoid stop-work orders.

    Bring Strip Style to Your Store

    A great remodel turns browsers into buyers. Explore our retail center projects, or get a free estimate for your space.

    Explore Tenant Improvement Trades, Project Types, Guides & Locations

    Every build-out connects specialty trades, the type of property, the stage of the project, and where it is built. Find the page you need below.

    Ready to Build in Las Vegas? Talk to a Licensed Contractor

    © 2026 Tenant Improvement Contractors. All rights reserved.
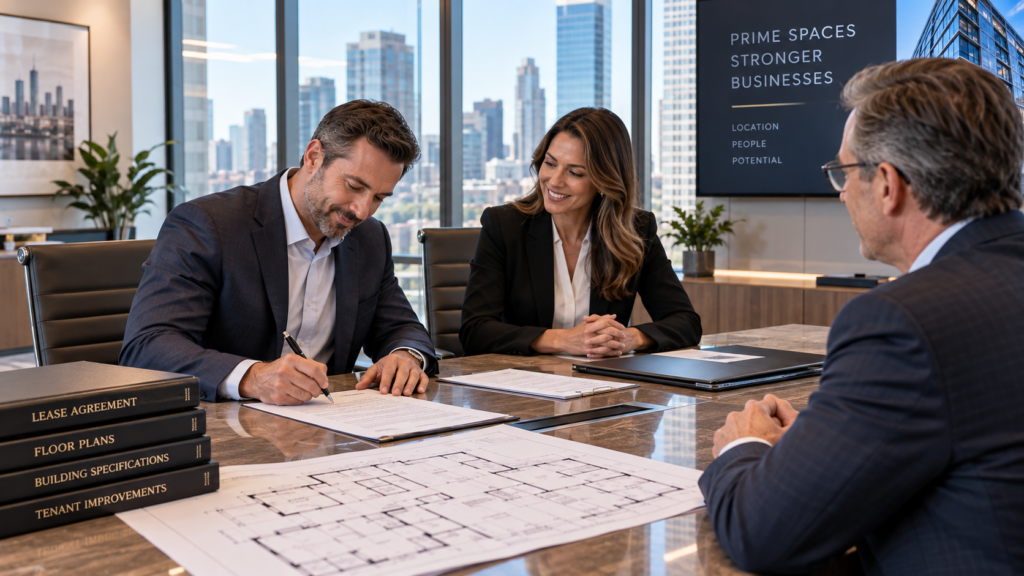
  • Betting on Your Business: Why Licensed Tenant Improvements Pay Off in Las Vegas

    Betting on Your Business: Why Licensed Tenant Improvements Pay Off in Las Vegas

    Betting on Your Business: Why Licensed Tenant Improvements Pay Off in Las Vegas

    Las Vegas tenant improvements are a big bet for any business. You sign a lease, invest in a build-out, and count on the space to bring in customers for years. Choosing a licensed contractor is one of the best ways to tilt those odds in your favor. Licensed work keeps permits moving, protects you from liability, satisfies landlords and insurers, and holds its value when you renew or sell. This guide explains why licensed work pays off, from the first plan review to the day you open your doors.

    Business owners, franchise teams, and property managers across Las Vegas, Henderson, and Summerlin can use it before they hire anyone.

    Las Vegas tenant improvements planned with a licensed contractor

    What Counts as a Tenant Improvement?

    Put simply, a tenant improvement is any work that gets a leased space ready for one particular business. For example, it may include new walls, ceilings, lighting, flooring, restrooms, HVAC changes, and storefront updates. In Las Vegas, these projects range from a small salon in a neighborhood center to a large office floor near the Strip.

    Because the work changes the building, it usually needs permits, inspections, and licensed trades. That is where the choice of contractor matters most.

    Nevada Licensing Rules in Plain Terms

    Nevada takes contractor licensing seriously. In most cases, anyone who performs construction work worth $1,000 or more, including labor and materials, must hold a license from the Nevada State Contractors Board. The board also sets limits on the size of jobs each license can handle. In addition, it requires bonds and checks financial responsibility.

    You can look up any contractor’s license on the Nevada State Contractors Board website. A quick search shows the license type, the job limit, and any complaints.

    Why Las Vegas Tenant Improvements Need Licensed Pros

    Licensed contractors bring more than a card in their wallet. They bring training, insurance, bonding, and accountability. As a result, they are far more likely to build to code, pass inspections, and stand behind their work. In short, licensing protects your investment from the first day to the last.

    Benefit 1: Faster Permits for Las Vegas Tenant Improvements

    Building departments expect licensed contractors to pull permits for commercial work. Clark County handles most projects on the Strip and in unincorporated areas, while the City of Las Vegas covers downtown and other city limits. Licensed teams know these offices, their forms, and their review steps. Therefore, plans move through review with fewer delays.

    Benefit 2: Landlord Approval

    Most commercial leases require licensed and insured contractors. Many landlords also ask for proof of insurance and lien waivers before work starts. Hiring a licensed team keeps you in line with your lease. It also builds trust with your landlord, which helps when you renew.

    Benefit 3: Insurance and Liability Protection

    Construction carries risk. Workers can get hurt, and accidents can damage the building. Licensed contractors carry liability insurance and workers’ compensation. So if something goes wrong, their coverage responds, not yours. On the other hand, an unlicensed worker may leave you holding the bill.

    Trades working on a commercial build-out

    Benefit 4: Las Vegas Tenant Improvements That Last

    Licensed teams follow code and use trained trades. As a result, their work tends to last longer and need fewer repairs. That matters in Las Vegas, where heat, dust, and heavy foot traffic put every finish to the test. For example, properly installed HVAC and electrical systems run more efficiently and fail less often during 110-degree summers.

    Benefit 5: Fewer Surprises on Inspection Day

    Failed inspections cost time and money. Licensed contractors plan for inspections from the start. They schedule rough-in and final inspections at the right moments and fix any issues quickly. Consequently, your opening date stays on track.

    Benefit 6: Value When You Sell or Sublease

    Unpermitted or unlicensed work can cause trouble later. Buyers, lenders, and new tenants may ask for permits and records. If they are missing, deals can stall. In contrast, licensed Las Vegas tenant improvements come with clean records that support the value of your business and your space.

    What Licensed Las Vegas Tenant Improvements Typically Include

    • Design coordination and space planning
    • Permit submittals and inspection scheduling
    • Demolition and framing
    • Electrical, plumbing, and HVAC work by licensed trades
    • Ceilings, flooring, paint, and finishes
    • Life safety items such as fire sprinklers and alarms
    • Final cleanup and closeout documents

    Our Las Vegas tenant improvement services page describes each step.

    Glass office walls in a finished space

    How to Verify a Contractor

    Before you sign, check a few simple things. First, look up the license and its job limit. Next, ask for certificates of insurance. Then call two or three recent references. Finally, read the contract closely, including the schedule, payment terms, and change order process. Our guide to tenant improvement red flags lists warning signs to watch for.

    Budgeting for Las Vegas Tenant Improvements

    Licensed work may cost a bit more up front than a cash-only crew. However, it usually costs less over time. You avoid fines, rework, failed inspections, and insurance gaps. In addition, many leases offer a tenant improvement allowance that applies only to licensed, permitted work. Our budgeting guide explains how to plan your numbers.

    A Real-World Example

    Picture two coffee shops opening in the same Henderson center. The first owner hires a licensed contractor. Right away, that team pulls permits, coordinates the health district, and passes inspections on schedule. As a result, the shop opens on time and starts earning from day one. Customers never know how much planning went on behind the counter.

    The second owner hires a cheaper, unlicensed crew. At first, the work moves fast. However, the county inspector finds wiring that does not meet code. Then the landlord learns the crew has no insurance. As a result, work stops, walls come down, and a licensed team must redo much of the job. The shop opens months late and far over budget. In short, the cheaper bet turned out to be the expensive one.

    Las Vegas Tenant Improvements and Your Lease

    Your lease and your build-out are closely linked. For example, many leases require licensed, insured contractors and landlord approval of plans. Some also require the tenant to restore the space at the end of the lease. Therefore, clean, permitted work protects you both now and later. Moreover, a landlord who trusts your build-out is more likely to offer good renewal terms.

    Common Mistakes to Avoid

    • Hiring based on the lowest price alone
    • Skipping the license and insurance check
    • Starting work before permits are issued
    • Paying large deposits up front
    • Leaving the landlord out of the approval process

    FAQ on Las Vegas Tenant Improvements

    Do all Las Vegas tenant improvements need a permit?

    Most do, especially work on walls, electrical, plumbing, HVAC, or fire systems. Small cosmetic updates may not.

    How do I check a Nevada contractor license?

    Search the contractor’s name or license number on the state contractors board website. It takes about a minute.

    Is licensed work worth the cost?

    Yes. It protects your lease, your insurance, and the value of your space. It also keeps your opening date on track, which matters most in a city that never slows down.

    Place a Smart Bet on Your Business

    Licensed work turns a risky bet into a sound investment. Learn more about working with licensed contractors, or request a free estimate today.

    Explore Tenant Improvement Trades, Project Types, Guides & Locations

    Every build-out connects specialty trades, the type of property, the stage of the project, and where it is built. Find the page you need below.

    Ready to Build in Las Vegas? Talk to a Licensed Contractor

    © 2026 Tenant Improvement Contractors. All rights reserved.